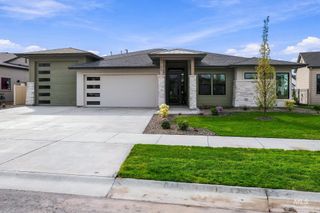
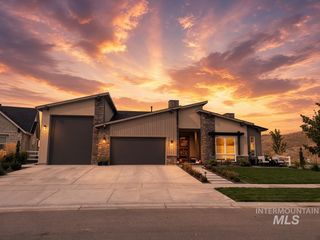
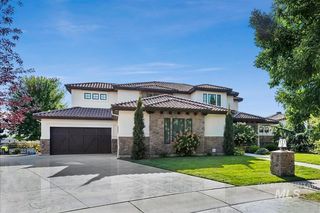
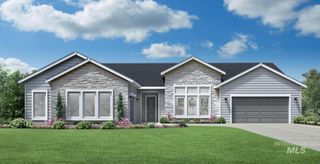
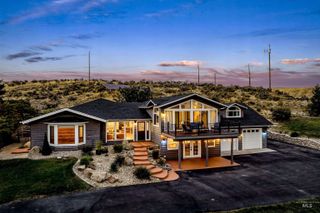
9262 W Sooty Grouse Ct, Boise, ID 83714
- 4 beds |
- 4 baths |
- 3,479 sqft
 Single-Family Home
  Built in 2026
  10,324sqft lot
 4 car garage
  $421/sqft
  Listed 21 days ago
Property Description
Get a 4.99% 30-year fixed rate on this home! Experience luxury living with no rear neighbor and views stretching across Dry Creek Valley in this stunning Tablerock home located in the Eagle foothills. Step into a well-lit great room featuring high beamed ceilings that create a dramatic open-to-below effect. Sliding glass doors open to an expanded covered patio, spacious backyard, and view of the surrounding foothills. Across from the 42’’ platform fireplace with a brick surround, you’ll find a chef’s kitchen that enjoys plenty of natural light from large windows, handsome cabinetry, an oversized island, and a large walk-in pantry. Tucked away, the main-floor primary suite includes high ceilings and a spa-inspired bathroom that features a freestanding tub, tiled shower, and a spacious walk-in closet. The upstairs provides a bonus room, additional bedrooms, and a sizable covered balcony facing the foothills. Plenty of garage space, a main-level office, and a cozy guest suite complete the home. Dry Creek Ranch is located minutes from the best Idaho has to offer, including local dining, shopping, and outdoor recreation. Experience world-class neighborhood amenities at the Dry Creek Ranch Community Clubhouse, which spans five manicured acres, featuring a gym, pool, sports courts, and an 8,840 sqft Community Center. Taxes to be determined by Ada County.
- Listing Status:
- Active
- Date Added:
- September 14, 2026
- Data Last Updated:
- October 5, 2026 at 7:07AM
- Listing Office:
- Keller Williams Realty Boise : 208-672-9000
- Listing Agent:
- Joshua Stone : 208-477-1285
- Contact:
- Cell: 208-477-1285
- MLS ID:
- 99000817

- Other Structures: Covered Patio/Deck
- Pool: CommunityIn GroundPool
- Parking: AttachedParking spaces: 4
- Roofing: CompositionArchitectural Style
- General: FrameStoneHardiPlank TypeTwo
- Road/Access: Paved
- HOA Amenities: 1440.0Annually
- Originating MLS: IMLS 2
- School District: West Ada School District
- County: Ada
- Zoning: LOT 33 BLK 01 DRY CREEKRANCH VILLAGE SUB NO 02R1936260300
- View: View
- Fencing: FullVinyl
- Current Use: Single Family
- Utilities: Sewer Connected
- Water: Community Service
- Source: IMLS 2
This listing courtesy of Joshua Stone , Keller Williams Realty Boise
Monthly Payment
- Principal & Interest $
- Property Taxes $
- Home Insurance $
- VA Funding Fee $

 New - 3 days ago