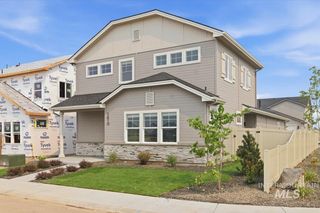
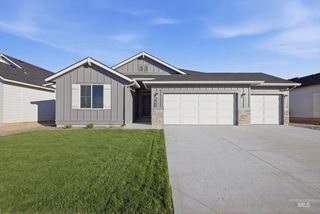
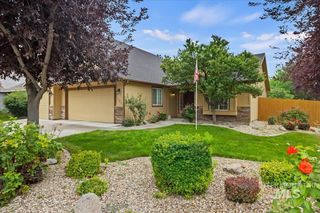
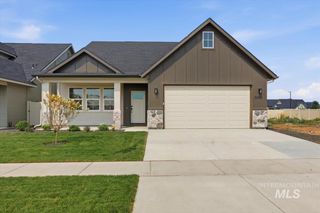
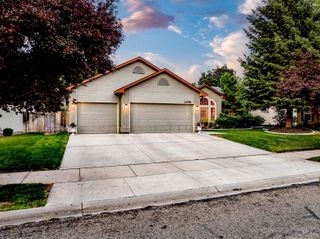
9644 W Goldenpond Ct, Boise, ID 83709
- 4 beds |
- 3 baths |
- 2,192 sqft
 Single-Family Home
  Built in 2018
  6,621sqft lot
 2 car garage
  $242/sqft
  Listed 1 month ago
Property Description
Beautifully designed home on a desirable corner lot with a spacious side yard and large front yard, located in a fantastic neighborhood. Originally built as a former spec home, this property offers a functional layout paired with thoughtful details. Step inside to an open-concept floor plan filled with natural light, featuring tile and LVP flooring, quartz countertops throughout, and custom built-ins that add both style and everyday convenience. The kitchen is well-appointed with a gas stove, breakfast bar, and abundant storage, making it ideal for both daily living and entertaining. The home offers a versatile downstairs office with a closet, perfect for working from home or easily converted into a potential fifth bedroom if desired. Upstairs, you’ll find a Murphy bed, adding flexibility for guests or additional living space. And a beautiful sunset window right off the stairs. The spacious primary suite provides a comfortable retreat, complete with a dual vanity, soaking tub, and separate shower in the ensuite bath. Features a spacious walk-in closet. Outdoor living is just as enjoyable and designed for entertaining, featuring a covered patio, extended concrete, a raised garden bed, and a storage shed. Included washer, dryer, and fridge add extra convenience. A community pool and neighborhood park round out the amenities offered in the sought-after Southcreek subdivision.
- Listing Status:
- Active
- Date Added:
- June 5, 2026
- Data Last Updated:
- July 29, 2026 at 6:06AM
- Listing Office:
- Amherst Madison : 208-391-2391
- Listing Agent:
- Michael Williams : 208-497-9184
- MLS ID:
- 98989118

- Other Structures: Covered Patio/Deck
- Pool: CommunityIn GroundPool
- Parking: AttachedParking spaces: 2
- Roofing: CompositionArchitectural Style
- General: FrameMasonryTwo
- Road/Access: Public Road
- HOA Amenities: 195.0Quarterly
- Originating MLS: IMLS 2
- School District: Boise School District #1
- County: Ada
- Zoning: Lot 07 Blk 10 Southcreek Subdivision Phase #4R8048250260
- View: View
- Current Use: Single Family
- Utilities: Sewer ConnectedCable ConnectedBroadband Internet
- Water: City Service
- Source: IMLS 2
This listing courtesy of Michael Williams , Amherst Madison
Monthly Payment
- Principal & Interest $
- Property Taxes $
- Home Insurance $
- VA Funding Fee $

 New - 1 day ago