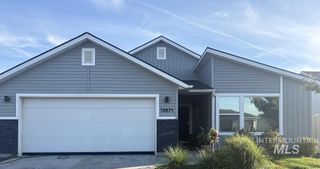
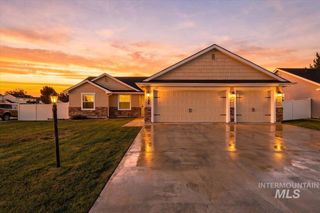
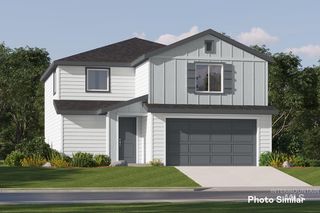
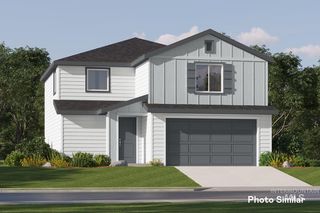
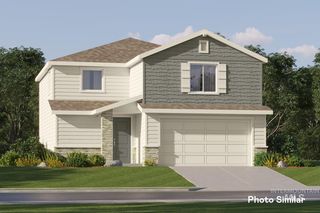
11097 Cart St, Caldwell, ID 83605
- 4 beds |
- 3 baths |
- 1,893 sqft
 Single-Family Home
  Built in 2025
  6,098sqft lot
 2 car garage
  $225/sqft
  Listed 3 days ago
Property Description
Welcome home! This inviting floor plan is designed for comfortable everyday living, with an open-concept kitchen, dining, and living area that creates a warm gathering space at the heart of the home. The kitchen features stainless steel appliances, solid-surface countertops, a spacious island, and a pantry for plenty of storage. The main-level bedroom or office offers flexibility to fit your lifestyle. Upstairs, you’ll find three additional bedrooms, an open loft that’s perfect for a cozy retreat or play space, and a conveniently located laundry room. LVP flooring adds warmth and durability throughout, while the two-car garage provides extra convenience and storage. Outside, enjoy a fully fenced and landscaped yard with a cement patio—an inviting spot to relax, entertain, or enjoy time outdoors. This home offers the space, comfort, and thoughtful touches that make it easy to settle in and feel right at home.
- Listing Status:
- Active
- Date Added:
- October 1, 2026
- Data Last Updated:
- October 5, 2026 at 2:07AM
- Listing Office:
- Silvercreek Realty Group : 208-377-0422
- Listing Agent:
- Kirk Hessing : 208-353-3317
- Contact:
- Cell: 208-353-3317
- MLS ID:
- 99002432

- Parking: AttachedParking spaces: 2
- Roofing: Composition
- General: FrameHardiPlank TypeTwo
- Road/Access: Public Road
- HOA Amenities: 450.0Annually
- Originating MLS: IMLS 2
- School District: Vallivue School District #139
- County: Canyon
- Zoning: 30-4N-2W SE MASTERSON RANCH 3 LT 6 BLK 10R3431826700
- Fencing: Full
- Current Use: Single Family
- Utilities: Sewer Connected
- Water: City Service
- Source: IMLS 2
This listing courtesy of Kirk Hessing , Silvercreek Realty Group
Monthly Payment
- Principal & Interest $
- Property Taxes $
- Home Insurance $
- VA Funding Fee $

 New - 2 days ago