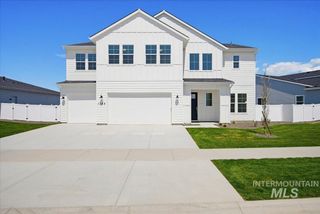
11390 Aspen Hill Dr, Caldwell, ID 83605
- 5 beds |
- 5 baths |
- 3,856 sqft
 Single-Family Home
  Built in 2025
  8,276sqft lot
 3 car garage
  $178/sqft
  Listed 14 days ago
Property Description
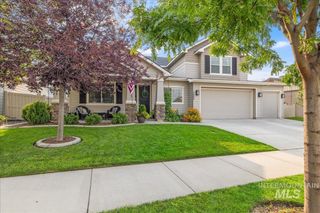
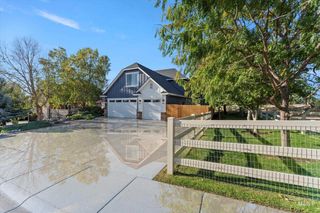
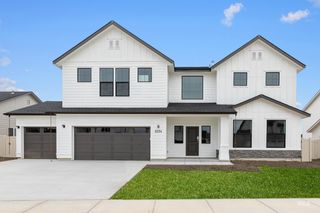
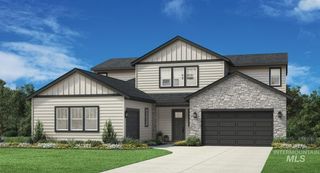
Modern Luxury with Flexible Living in a Prime Location. Welcome to this stunning 3,856 sq. ft. home, built just 2 years ago, offering the perfect blend of style, space, and versatility. Featuring 5 spacious bedrooms and 4.5 bathrooms, this beautifully designed home includes separate living quarters with two full kitchens, making it ideal for multi-generational living, extended guests, or added flexibility. The kitchen is a showstopper, boasting an upgraded granite island, gorgeous tile backsplash, and abundant space for cooking and entertaining. Step outside to the huge covered patio overlooking a private, beautifully landscaped backyard—perfect for relaxing or hosting gatherings year-round. Located in a newer neighborhood with access to a community pool, this home also offers excellent freeway access for an easy commute while keeping you close to shopping, dining, and everyday conveniences. This exceptional home combines modern finishes, thoughtful design, and an unbeatable location—ready for you to move in and enjoy!
- Listing Status:
- Active
- Date Added:
- July 15, 2026
- Data Last Updated:
- July 29, 2026 at 4:09AM
- Listing Office:
- Beal & Company : 208-571-1706
- Listing Agent:
- Hart Beal : 208-571-1706
- MLS ID:
- 98994096

- General: Separate Living Quarters
- Other Structures: Covered Patio/Deck
- Pool: Community
- Parking: AttachedParking spaces: 3
- Roofing: Composition
- General: FrameStoneWood SidingTwo
- HOA Amenities: 540.0Annually
- Originating MLS: IMLS 2
- School District: Vallivue School District #139
- County: Canyon
- Zoning: Lot 36Block 12Mandalay Ranch SubCanyon County340893630
- Fencing: FullVinyl
- Current Use: Single Family
- Utilities: Sewer Connected
- Water: City Service
- Source: IMLS 2
This listing courtesy of Hart Beal , Beal & Company
Monthly Payment
- Principal & Interest $
- Property Taxes $
- Home Insurance $
- VA Funding Fee $

 New - 2 days ago