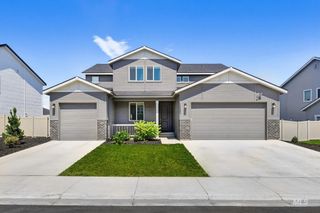
1552 Saddle Mountain Ave, Middleton, ID 83644
- 4 beds |
- 4 baths |
- 3,228 sqft
 Single-Family Home
  Built in 2017
  7,841sqft lot
 3 car garage
  $208/sqft
  Listed 7 days ago
Property Description
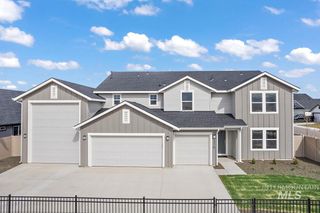
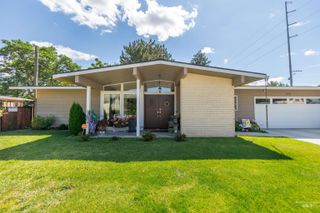
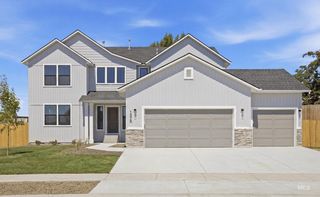
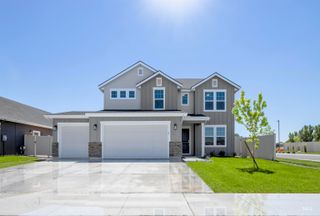
Welcome home to this warm and inviting 2-story home in the heart of Middleton!Offering 3,228 sqft. with 4 bedrooms,3.5 baths,and a 3-car garage w/40amp plug,this thoughtfully designed home provides exceptional space for everyday living and entertaining. The versatile floor plan features two spacious primary suites,including one conveniently located on the main level—ideal for guests or multi-generational living.Home is plumbed for water softener & central vac system.The kitchen is the heart of the home with granite countertops,a large pantry,and a butler's pantry offering abundant storage and prep space.Enjoy multiple living areas, including a dedicated office,a formal living room or flex space,and a comfortable great room that opens to the covered back patio for seamless indoor-outdoor living.Upstairs,the loft creates the perfect TV room,game room,or gathering space for family and friends.The backyard is a peaceful retreat with fruit trees and plenty of room to relax or garden.Beautiful curb appeal and welcoming charm make a wonderful first impression.Located within walking distance to local schools,this home is part of a desirable community featuring a neighborhood pool,clubhouse,park,and beautifully maintained common areas,offering wonderful amenities for recreation & relaxation.This home offers the perfect blend of comfort,functionality,and community living.BTVAI
- Listing Status:
- Active
- Date Added:
- July 21, 2026
- Data Last Updated:
- July 29, 2026 at 3:08AM
- Listing Office:
- Boise Premier Real Estate : 208-639-0656
- Listing Agent:
- Tristan Abbott : 208-389-8289
- MLS ID:
- 98994715

- Other Structures: Covered Patio/Deck
- Pool: Community
- Parking: AttachedElectric Vehicle Charging Station(s)Finished DrivewayParking spaces: 3
- Roofing: Architectural Style
- General: FrameStoneTwo
- Road/Access: Public Road
- HOA Amenities: 225.0Quarterly
- Originating MLS: IMLS 2
- School District: Middleton School District #134
- County: Canyon
- Zoning: Lot 6Block 3West Highlands Ranch Subdivision No. 6according to the plat thereoffiled in Book 45 of Plats at page(s) 15Records of Canyon CountyIdahoR3443839200
- Fencing: FullVinyl
- Current Use: Single Family
- Utilities: Sewer Connected
- Water: City Service
- Source: IMLS 2
This listing courtesy of Tristan Abbott , Boise Premier Real Estate
Monthly Payment
- Principal & Interest $
- Property Taxes $
- Home Insurance $
- VA Funding Fee $

 New - 1 day ago