12963 Quail Heights Ln, Caldwell, ID 83607
- 4 beds |
- 3 baths |
- 2,754 sqft
 Single-Family Home
 Built in 2020
 5.78acre lot
 3 car garage
 $472/sqft
 Listed 14 days ago
Property Description
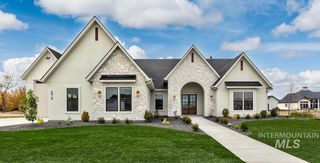
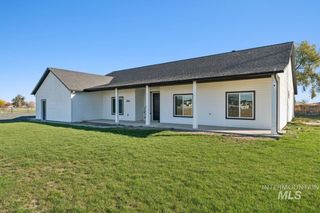
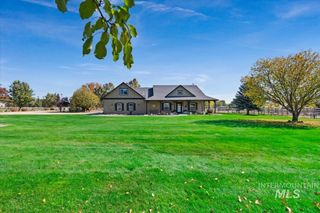
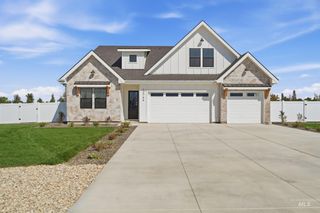
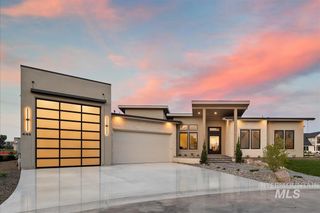
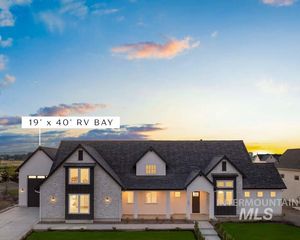
Some homes check the boxes. This one rewrites the list. Nearly 6 acres, stunning views, elevated finishes, and a shop that might just steal the show. Perched on a small hill with gorgeous views, this exceptional home is anything but ordinary. Soaring windows bring the scenery inside, while high-end finishes set the tone throughout, from leathered granite countertops and Frigidaire Gallery appliances to a beautifully appointed butler’s pantry. Thoughtful extras elevate everyday living, including a tankless water heater, dual-zone HVAC, central vacuum plumbing, his-and-hers walk-in closets, and a saltwater hot tub for soaking up those Idaho sunsets. Even the dog gets the VIP treatment with an adorable wash station in the garage. Outside, an extended concrete patio and livestock fencing make room to relax, roam, and enjoy the land. The 3-car garage is just the beginning, though. The real showstopper? A massive 40’ x 30’ shop with water, electricity, heating, cooling, and garage access—perfect for projects, toys, hobbies, or a serious workspace. Bordering public land- Beautifully built, exceptionally equipped, and surrounded by room to breathe, this is the kind of property that reminds you what a custom home should be. Luxury, land, views, and a shop that deserves its own introduction.
- Listing Status:
- Active
- Date Added:
- November 5, 2026
- Data Last Updated:
- November 19, 2026 at 6:06AM
- Listing Office:
- exp Realty, LLC : 208-890-7776
- Listing Agent:
- Corby Goade : 208-957-0870
- Contact:
- Cell: 208-957-0870
- MLS ID:
- 99005704

- General: ShopStorage ShedHot Tub/Spa
- Pool: Above Ground
- Parking: Garage Door AccessAttachedRV Access/ParkingParking spaces: 3
- Roofing: Composition
- General: FrameStuccoTwoCrawl Space
- Road/Access: Private Road
- HOA Amenities: 0.0
- Originating MLS: IMLS 2
- School District: Middleton School District #134
- County: Canyon
- Zoning: 12-5N-3W SW TX 19280 IN NWSW- See Exhibit AR3782501200
- Fencing: Wood
- Current Use: Single Family
- Utilities: Electricity ConnectedWater ConnectedCable Connected
- Water: Well
- Sewer: Septic Tank
- Source: IMLS 2
This listing courtesy of Corby Goade , exp Realty, LLC
Monthly Payment
- Principal & Interest $
- Property Taxes $
- Home Insurance $
- VA Funding Fee $