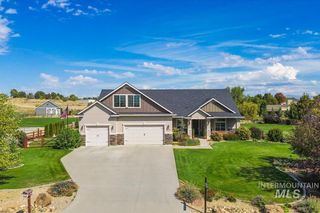
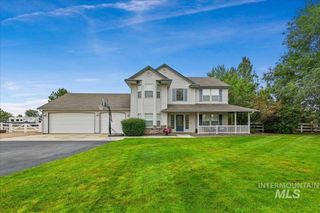
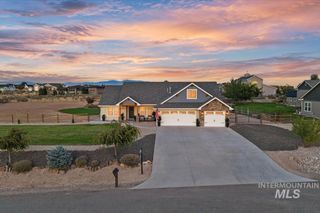
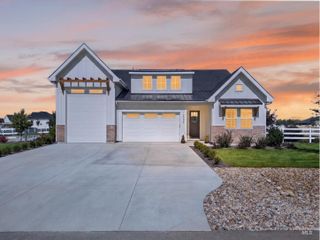
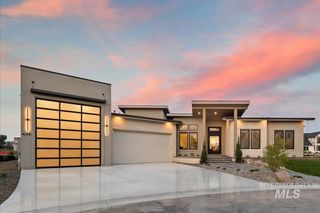
12744 Fjord St., Middleton, ID 83644
- 4 beds |
- 3 baths |
- 2,828 sqft
 Single-Family Home
  Built in 2026
  1.01acre lot
 3 car garage
  $408/sqft
  Listed 18 days ago
Property Description
"The Dylan” is Maddyn Homes' newest floor plan and one of the last available homes in Middleton's estate subdivision, Country Sage Ranches! Detached shops, and select large animals allowed. Natural gas for efficiency and pressurized irrigation. Perfect single level home with a bonus room upstairs, packed with custom trim and lighting upgrades. Soaring vaulted ceilings, wide-open gathering area and chef's kitchen loaded with highly upgraded Thermador appliance package, including refrigerator. Front and back landscaping included, plus full privacy fencing and epoxy floor garage! This is a PERFECT lot for a detached shop or RV garage with incredibly wide side yard and potential for secondary approach. Dedicated 220v power in the garage, Electric Vehicle charging ready, Solar Ready, Upgraded insulation package, tankless water heater, conditioned crawl, Energy Star, HERS rated with the latest smart home tech.
- Listing Status:
- Active
- Date Added:
- September 16, 2026
- Data Last Updated:
- October 5, 2026 at 4:06AM
- Listing Office:
- Silvercreek Realty Group : 208-377-0422
- Listing Agent:
- Anjuli Lee : 208-654-6586
- Contact:
- Cell: 208-654-6586
- MLS ID:
- 99000935

- Other Structures: Covered Patio/Deck
- Parking: AttachedRV Access/ParkingFinished DrivewayParking spaces: 3
- Roofing: Composition
- General: BrickConcreteFrameStoneStuccoWood SidingSingle w/ Upstairs Bonus RoomCrawl Space
- HOA Amenities: 800.0Annually
- Originating MLS: IMLS 2
- School District: Middleton School District #134
- County: Canyon
- Zoning: 36-5N-3W NW COUNTRY SAGE RNCHS LT 7 BLK 1R38215106
- Current Use: Single Family
- Water: Well
- Sewer: Septic Tank
- Source: IMLS 2
This listing courtesy of Anjuli Lee , Silvercreek Realty Group
Monthly Payment
- Principal & Interest $
- Property Taxes $
- Home Insurance $
- VA Funding Fee $

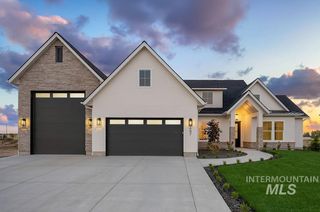
 New - 3 days ago