13287 Prominence Ridge Ln, Caldwell, ID 83607
- 4 beds |
- 5 baths |
- 4,029 sqft
 Single-Family Home
  Built in 2026
  1.71acre lot
 5 car garage
  $471/sqft
  Listed 14 days ago
Property Description
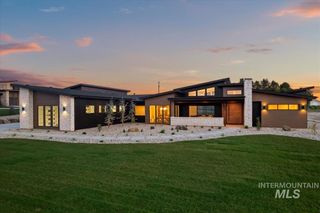
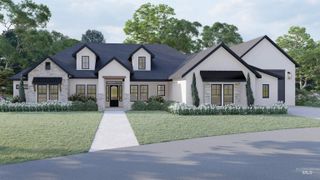
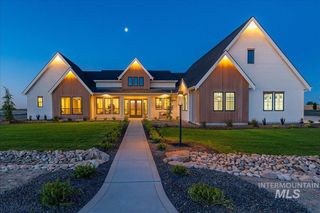
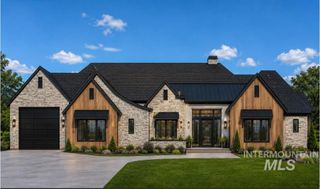
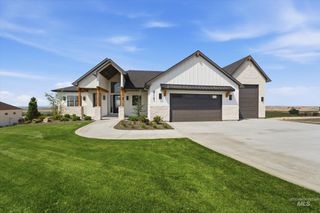
Experience luxury redefined in The Oakstone by Blackstone Homes. Gracefully situated on 1.7 acres with professionally landscaped front grounds, this exceptional 4-bedroom, 4.5-bath residence blends timeless farmhouse elegance with sophisticated modern design. Soaring ceilings, walls of windows, and thoughtfully curated finishes fill the home with warmth, natural light, and effortless style. The chef’s kitchen serves as the heart of the home, featuring premium finishes and an open-concept layout that flows seamlessly into the spacious living and dining areas, creating the perfect setting for everyday living or unforgettable entertaining. Step outside to enjoy the expansive property, offering endless possibilities to create your own outdoor retreat. The oversized 5-car garage is finished with durable epoxy-coated floors, providing both polished appeal and exceptional functionality for collectors, hobbyists, or additional storage. Every detail has been carefully considered to deliver comfort, craftsmanship, and understated luxury. Offering privacy, beauty, and impeccable design, this remarkable estate is a rare opportunity to own a truly exceptional home.
- Listing Status:
- Active
- Date Added:
- August 6, 2026
- Data Last Updated:
- August 20, 2026 at 1:06PM
- Listing Office:
- Silvercreek Realty Group : 208-377-0422
- Listing Agent:
- Kirk Hessing : 208-353-3317
- Contact:
- Cell: 208-353-3317
- MLS ID:
- 98996500

- Other Structures: Covered Patio/Deck
- Parking: AttachedRV Access/ParkingFinished DrivewayParking spaces: 5
- Roofing: Architectural Style
- General: BrickFrameStuccoSingle w/ Upstairs Bonus Room
- Road/Access: Paved
- HOA Amenities: 500.0Annually
- Originating MLS: IMLS 2
- School District: Middleton School District #134
- County: Canyon
- Zoning: 35-5N-3W NE RIDGELAND EST LT 7 BLK 1R3819910600
- View: View
- Current Use: Single Family
- Utilities: Cable ConnectedBroadband Internet
- Water: Well
- Sewer: Septic Tank
- Source: IMLS 2
This listing courtesy of Kirk Hessing , Silvercreek Realty Group
Monthly Payment
- Principal & Interest $
- Property Taxes $
- Home Insurance $
- VA Funding Fee $

 New - 3 days ago