27181 Iron Horse Dr, Caldwell, ID 83607
- 5 beds |
- 5 baths |
- 4,832 sqft
 Single-Family Home
  Built in 2026
  1.22acre lot
 2 car garage
  $352/sqft
  Listed 3 days ago
Property Description

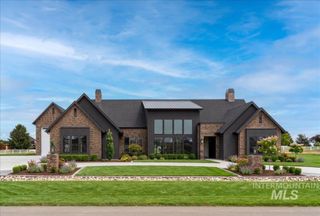
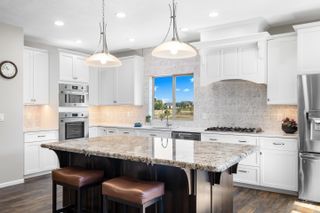
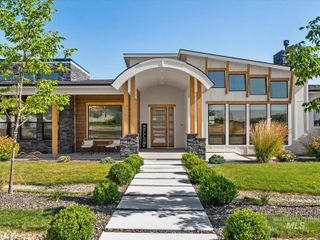
The view is the headline here. Elevated above the surrounding landscape, this 1.22-acre property captures expansive west-facing views that stretch across open country and put Idaho sunsets on full display night after night. From the great room, dining area, covered deck and primary suite, the horizon becomes part of everyday life—morning light, changing skies and unobstructed evening color all framed by oversized windows and glass doors. Inside, 4,832 sq ft offers 5 bedrooms and 4.5 baths with a layout designed to take full advantage of the setting. The vaulted great room anchors the main level with a gas fireplace and walls of glass, while the kitchen features a large island, gas range, double ovens and generous pantry storage. The main-level primary suite creates a private retreat, and a dedicated office adds flexibility. Downstairs, a spacious family room and two additional bedrooms provide room for guests, recreation or extended stays. Outside, 1.22 acres offers room for gardens, horses, chickens, while the attached garage and 50x16 RV garage provide exceptional storage. For buyers who have been waiting for acreage without giving up the view, this setting is difficult to replicate.
- Listing Status:
- Active
- Date Added:
- August 17, 2026
- Data Last Updated:
- August 20, 2026 at 3:07PM
- Listing Office:
- Mountain Realty : 208-484-6564
- Listing Agent:
- Clint Walker : 208-870-4279
- Contact:
- Cell: 208-870-4279
- MLS ID:
- 98997673

- Other Structures: Covered Patio/Deck
- Parking: AttachedRV Access/ParkingFinished DrivewayParking spaces: 2
- Roofing: Composition
- General: FrameStoneStuccoSingle with Below GradeCrawl SpaceSlab
- Road/Access: Public Road
- HOA Amenities: 250.0Annually
- Originating MLS: IMLS 2
- School District: Middleton School District #134
- County: Canyon
- Zoning: 18-5N-3W SE STADIUM NO 2 PH 1 LT 3 BLK 2R3788722900
- View: View
- Current Use: Single Family
- Utilities: Cable Connected
- Water: Well
- Sewer: Septic Tank
- Source: IMLS 2
This listing courtesy of Clint Walker , Mountain Realty
Monthly Payment
- Principal & Interest $
- Property Taxes $
- Home Insurance $
- VA Funding Fee $