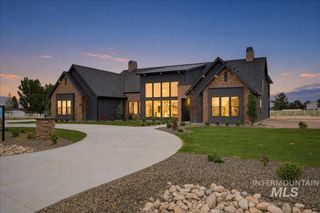
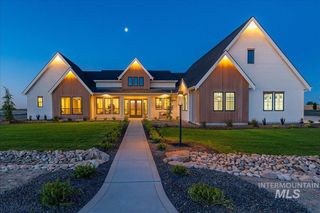
13327 Prominence Ridge Ln, Caldwell, ID 83607
- 4 beds |
- 5 baths |
- 3,530 sqft
 Single-Family Home
  Built in 2026
  1.8acre lot
 6 car garage
  $481/sqft
  Listed 17 days ago
Property Description
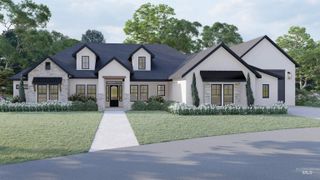
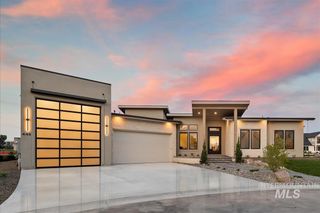
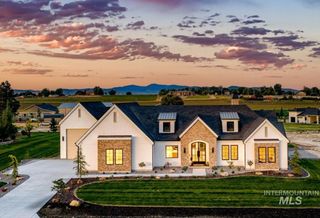
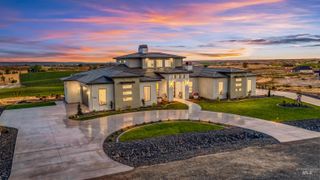
The Alder-a refined single-level estate designed and built by Alder Ridge Custom Homes, positioned on one of the few homesites in the Estates at Ridgeland with sweeping views. Set on a rare 1.8-acre hillside lot within this gated community, the home enjoys privacy and access to a private neighborhood pond. This contemporary residence blends timeless design with exceptional craftsmanship, showcasing organic tones, clean architectural lines, and curated materials throughout. Elegant fixtures, detailed trim work, and quality finishes reflect a commitment to luxury. The open-concept kitchen and great room are ideal for entertaining, anchored by expansive sightlines and a double sliding glass door connecting indoor and outdoor living. The primary suite is a tranquil retreat, privately situated and richly appointed. The spa-inspired bath features floor-to-ceiling tile, dual vanities with custom cabinetry, a soaking tub, and direct access to the rear patio, pre-wired for a spa. Two junior suites offer elevated finishes, joined by a fourth bedroom, an executive-style office, and a thoughtfully designed media and recreation room with a beverage bar. An oversized garage with epoxy floors and a 50-foot RV bay provides ample space for parking and storage. The expansive backyard offers room for a pool, shop, or ADU, framed by commanding views that make this homesite exceptional. Photos similar.
- Listing Status:
- Active
- Date Added:
- June 18, 2026
- Data Last Updated:
- July 5, 2026 at 11:08PM
- Listing Office:
- Boise Premier Real Estate : 208-639-0656
- Listing Agent:
- Lane Ranstrom : 208-869-9885
- MLS ID:
- 98990739

- Parking: AttachedRV Access/ParkingParking spaces: 6
- Roofing: Architectural Style
- General: FrameMasonryStoneStuccoOneCrawl Space
- Road/Access: Public Road
- HOA Amenities: 1200.0Annually
- Originating MLS: IMLS 2
- School District: Middleton School District #134
- County: Canyon
- Zoning: 35-5N-3W NE RIDGELAND EST LT 9 BLK 1R3819910800
- View: View
- Fencing: Partial
- Current Use: Single Family
- Water: Well
- Sewer: Septic Tank
- Source: IMLS 2
This listing courtesy of Lane Ranstrom , Boise Premier Real Estate
Monthly Payment
- Principal & Interest $
- Property Taxes $
- Home Insurance $
- VA Funding Fee $