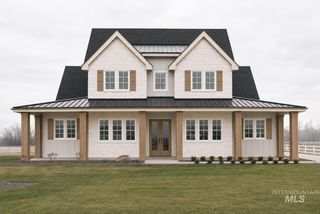
27225 Iron Horse Dr, Caldwell, ID 83607
- 4 beds |
- 4 baths |
- 4,024 sqft
 Single-Family Home
  Built in 2026
  1.08acre lot
 4 car garage
  $410/sqft
  Listed 23 days ago
Property Description
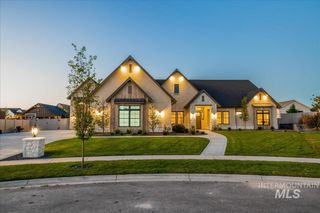
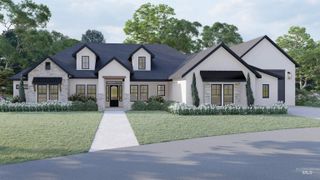
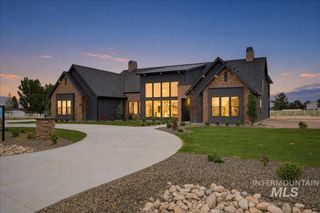
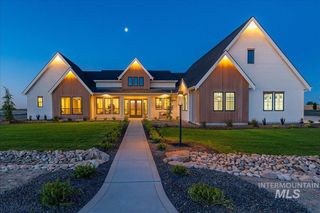
A home should do more than provide a beautiful place to live—it should reflect the life unfolding within it. The ReNew floorplan was thoughtfully designed for quiet mornings, meaningful gatherings, effortless entertaining, and the possibilities of tomorrow. Contemporary architecture, refined finishes, and abundant natural light create an atmosphere of understated luxury. At the heart of the home, a dramatic gathering space and chef-inspired kitchen feature custom cabinetry, an expansive island, quartzite countertops, and a fully appointed butler’s pantry. Outdoor living is equally impressive, with a fully equipped kitchen featuring a professional-grade grill, beverage refrigerator, granite counters, and generous covered patio space for year-round entertaining. An upper-level balcony captures sweeping valley and mountain views. The spacious primary suite offers a serene retreat with dual custom closets, while a private guest en suite is ideal for visitors, extended stays, or multigenerational living. Flexible spaces, thoughtful storage, and separate garages add everyday convenience. ReNew is a residence shaped around connection, privacy, comfort, and possibility—designed for the way you live now and wherever life leads next.
- Listing Status:
- Active
- Date Added:
- June 12, 2026
- Data Last Updated:
- July 6, 2026 at 3:07AM
- Listing Office:
- Mountain Realty : 208-484-6564
- Listing Agent:
- Clinton Walker : 208-870-4279
- MLS ID:
- 98990051

- Other Structures: Covered Patio/Deck
- Parking: AttachedFinished DrivewayParking spaces: 4
- Roofing: Architectural Style
- General: FrameStoneStuccoTwo
- Road/Access: Public Road
- HOA Amenities: 250.0Annually
- Originating MLS: IMLS 2
- School District: Middleton School District #134
- County: Canyon
- Zoning: Lot 4 Block 2 of The Stadium Subdivision No. 2Phase 1 as Replat of Stadium Subdivisionrecorded June 92025 as Instrument No. 2025-019863Book 59 Page(s) 10Canyon County Idaho.R37887230
- Current Use: Single Family
- Utilities: Cable ConnectedBroadband Internet
- Water: Well
- Sewer: Septic Tank
- Source: IMLS 2
This listing courtesy of Clinton Walker , Mountain Realty
Monthly Payment
- Principal & Interest $
- Property Taxes $
- Home Insurance $
- VA Funding Fee $