24931 Haflinger Way, Middleton, ID 83644
- 5 beds |
- 4 baths |
- 3,829 sqft
 Single-Family Home
  Built in 2026
  1.01acre lot
 4 car garage
  $365/sqft
  Listed 3 months ago
Property Description
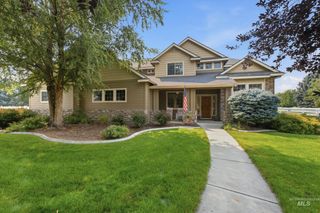
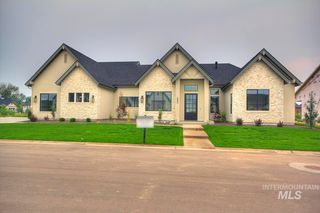
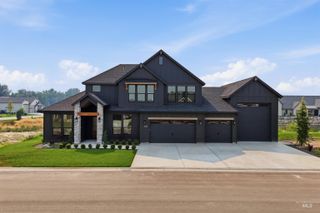
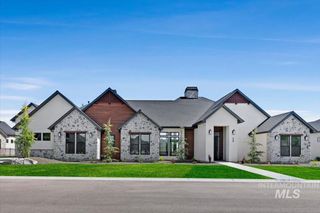
*Come Tour a staged model two doors down! Sat/Sun 12pm-4pm* Maddyn Homes presents, 'The Charlotte'. Enjoy the character of this timeless front porch estate on a private acre lot. This is a show stopping home with soaring vaulted ceilings, chef's kitchen, custom butler's pantry, as well as stunning design and extensive trim work throughout. Find TWO luxurious primary retreats on the main level, with 3 additional bedrooms plus a dedicated office! The back load garage runs along side the home for ultimate elegance, featuring a 45' deep RV bay. The home will be fully landscaped, including pressurized irrigation, full perimeter fence, water filtration system and water softener for a seamless transition to country life! This home has too many upgrades to list both in the finishes and behind the walls. Home is solar ready, electric vehicle ready, smart home systems, highly upgraded energy features. *Exterior Rendering shows actual colors. Interior photos are of a previous build - design selections have been made*
- Listing Status:
- Active
- Date Added:
- May 21, 2026
- Data Last Updated:
- August 20, 2026 at 3:07PM
- Listing Office:
- Silvercreek Realty Group : 208-377-0422
- Listing Agent:
- Anjuli Lee : 208-654-6586
- Contact:
- Cell: 208-654-6586
- MLS ID:
- 98987344

- Other Structures: Covered Patio/Deck
- Parking: AttachedRV Access/ParkingFinished DrivewayParking spaces: 4
- Roofing: MetalOther
- General: ConcreteFrameStoneHardiPlank TypeTwoCrawl Space
- Road/Access: Paved
- HOA Amenities: 800.0Annually
- Originating MLS: IMLS 2
- School District: Middleton School District #134
- County: Canyon
- Zoning: 36-5N-3W NW COUNTRY SAGE RNCHS LT 2 BLK 1R38215101
- View: View
- Fencing: Partial
- Current Use: Single Family
- Water: Well
- Sewer: Septic Tank
- Source: IMLS 2
This listing courtesy of Anjuli Lee , Silvercreek Realty Group
Monthly Payment
- Principal & Interest $
- Property Taxes $
- Home Insurance $
- VA Funding Fee $