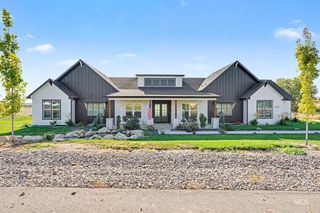
12687 Draft St., Middleton, ID 83644
- 5 beds |
- 5 baths |
- 4,095 sqft
 Single-Family Home
 Built in 2026
 1.53acre lot
 4 car garage
 $364/sqft
 Listed 26 days ago
Property Description
On Country Sage Ranches most sought after lot, "The Trig" by award winning local builder, Maddyn Homes is one of the final remaining homes in this prestigious subdivision! This lot is over 1.5 acres and has a perfect Southeast configuration with views of both the Owyhees AND the Boise foothills. Opportunities are endless on this lot. Detached shops and select large animals allowed! Natural gas for efficiency and pressurized irrigation so there is no need to water off your well. One of Maddyn Homes' most desired floor plans, "The Trig" is packed with custom trim and lighting upgrades. Soaring vaulted ceilings, wide-open gathering area and chef's kitchen loaded with highly upgraded Thermador appliance package, including refrigerator. Attached RV/boat bay with dedicated 220v power can be host to all your adventure gear and workshop needs. Efficiency is at the forefront of this home.. Solar Ready, Upgraded insulation package, Electric Vehicle ready, tankless water heater, conditioned crawl, Energy Star, HERS rated with the latest smart home tech. You won't believe all the upgrades and features in this gorgeous home! Photos Similar
- Listing Status:
- Active
- Date Added:
- October 24, 2026
- Data Last Updated:
- November 19, 2026 at 6:06AM
- Listing Office:
- Silvercreek Realty Group : 208-377-0422
- Listing Agent:
- Anjuli Lee : 208-654-6586
- Contact:
- Cell: 208-654-6586
- MLS ID:
- 99004596

- Other Structures: Covered Patio/Deck
- Parking: AttachedRV Access/ParkingFinished DrivewayParking spaces: 4
- Roofing: Composition
- General: BrickConcreteFrameStoneStuccoWood SidingTwoCrawl Space
- HOA Amenities: 800.0Annually
- Originating MLS: IMLS 2
- School District: Middleton School District #134
- County: Canyon
- Zoning: 36-5N-3W NW COUNTRY SAGE RNCHS LT 8 BLK 2R38215114
- Current Use: Single Family
- Water: Well
- Sewer: Septic Tank
- Source: IMLS 2
This listing courtesy of Anjuli Lee , Silvercreek Realty Group
Monthly Payment
- Principal & Interest $
- Property Taxes $
- Home Insurance $
- VA Funding Fee $