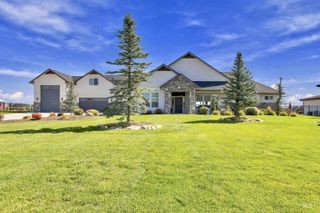
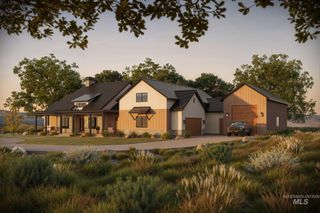
25272 Havard Oak Place, Caldwell, ID 83607
- 4 beds |
- 4 baths |
- 4,105 sqft
 Single-Family Home
 Built in 2022
 1.1acre lot
 3 car garage
 $353/sqft
 Listed 1 month ago
Property Description
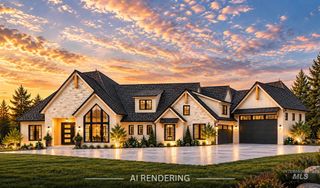
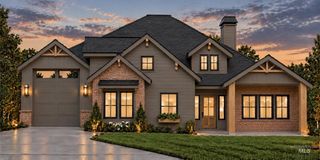
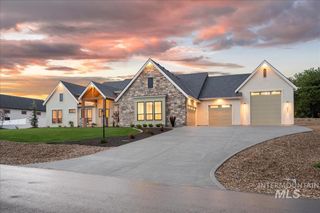
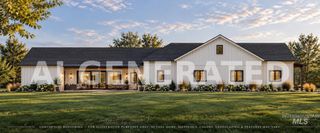
Luxury Living on an Acre in Caldwell, Idaho. Thoughtfully crafted with exceptional attention to detail, this home offers the perfect blend of upscale finishes, functional design, and room to spread out on a full acre. Step inside to an impressive entry and inviting living room with expansive 12-foot sliding glass doors that open to the covered back patio, complete with surround sound and a tranquil water feature. The chef-inspired kitchen is designed to impress, featuring quartz countertops, an oversized island with a farmhouse sink, a built-in gas cooktop, a Zephyr range hood, and smart stainless steel appliances you can control right from your phone. Just beyond, a dedicated butler’s kitchen adds even more versatility with additional prep space, cabinetry, and a second dishwasher and sink. A spacious mud room & bright, well-appointed laundry room with abundant storage, and convenient garage access complete this thoughtfully designed space. An upstairs open recreation area overlooking the main living room makes this home an ideal spot for entertaining. With its impressive craftsmanship, multiple entertaining spaces, elevated kitchen amenities, and fully landscaped one-acre setting, this Caldwell property delivers the space, style, and versatility to make everyday living feel extraordinary.
- Listing Status:
- Active
- Date Added:
- October 16, 2026
- Data Last Updated:
- November 19, 2026 at 7:07AM
- Listing Office:
- Boise Premier Real Estate : 208-639-0656
- Listing Agent:
- Crystal Traczyk : 949-370-0381
- Contact:
- Cell: 949-370-0381
- MLS ID:
- 99003994

- Other Structures: Covered Patio/Deck
- Parking: AttachedRV Access/ParkingFinished DrivewayParking spaces: 3
- Roofing: Composition
- General: FrameStoneStuccoHardiPlank TypeTwoCrawl Space
- Road/Access: Public Road
- HOA Amenities: 200.0Quarterly
- Originating MLS: IMLS 2
- School District: Middleton School District #134
- County: Canyon
- Zoning: 27-5N-3W Sw Oakridge Est Lt 10 Blk 238046120 0
- Current Use: Single Family
- Utilities: Cable Connected
- Water: Well
- Sewer: Septic Tank
- Source: IMLS 2
This listing courtesy of Crystal Traczyk , Boise Premier Real Estate
Monthly Payment
- Principal & Interest $
- Property Taxes $
- Home Insurance $
- VA Funding Fee $