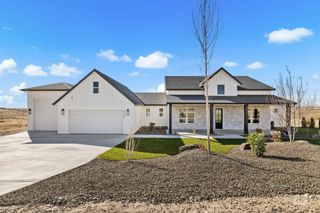
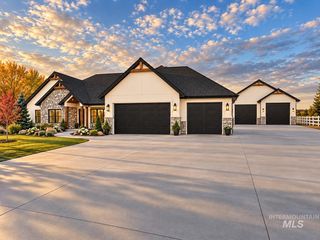
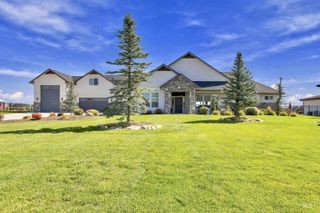
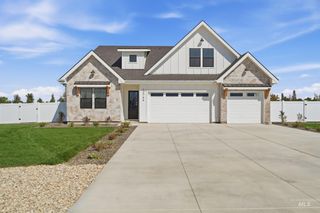
27142 Iron Horse Dr, Caldwell, ID 83607
- 3 beds |
- 4 baths |
- 3,285 sqft
 Single-Family Home
 Built in 2026
 1.25acre lot
 4 car garage
 $411/sqft
 Listed 22 days ago
Property Description
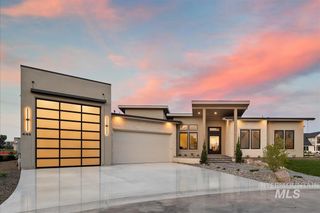
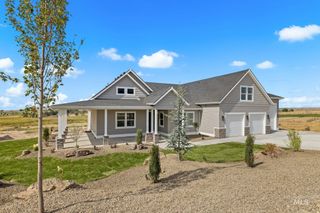
Enjoy the space, scenery, and serenity of country living in this custom home by Waite Homes of Idaho, situated on 1.25 acres in Stadium Subdivision. This west-facing home is surrounded by rolling hills and offers beautiful mountain views from both the front and back. Large windows invite abundant natural light into the thoughtfully designed 3,285 sq ft floor plan, featuring 3 bedrooms, 3.5 bathrooms, and a spacious RV garage. Enjoy primarily single-level living with the added flexibility of an upstairs bonus room and full bathroom.* * With construction underway, buyers who submit an offer during the early stages may have the opportunity to personalize select finishes and design selections, adding their own touch to this custom home. Finished photos are AI-generated renderings intended to illustrate the anticipated completed home; actual finishes and appearance may vary. Photos will be updated as building progresses.* * Estimated completion date: 2/15/2027
- Listing Status:
- Active
- Date Added:
- October 28, 2026
- Data Last Updated:
- November 19, 2026 at 6:06AM
- Listing Office:
- Homes of Idaho : 208-442-8500
- Listing Agent:
- Colette Waite : 208-447-9964
- Contact:
- Cell: 208-447-9964
- MLS ID:
- 99004917

- Other Structures: Covered Patio/Deck
- Parking: AttachedRV Access/ParkingFinished DrivewayParking spaces: 4
- Roofing: Composition
- General: ConcreteFrameStoneStuccoVinyl SidingSingle w/ Upstairs Bonus Room
- Road/Access: Public Road
- HOA Amenities: 250.0Annually
- Originating MLS: IMLS 2
- School District: Middleton School District #134
- County: Canyon
- Zoning: 18-5N-3W SE STADIUM NO 2 PH 1 LT 7 BLK 1R37887206
- View: View
- Current Use: Single Family
- Water: Well
- Sewer: Septic Tank
- Source: IMLS 2
This listing courtesy of Colette Waite , Homes of Idaho
Monthly Payment
- Principal & Interest $
- Property Taxes $
- Home Insurance $
- VA Funding Fee $