27387 Iron Horse Dr, Caldwell, ID 83607
- 4 beds |
- 4 baths |
- 3,090 sqft
 Single-Family Home
  Built in 2026
  1.02acre lot
 4 car garage
  $417/sqft
  Listed 1 month ago
Property Description
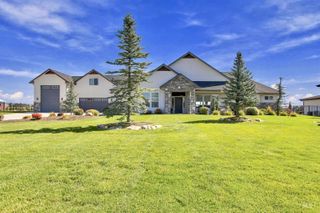
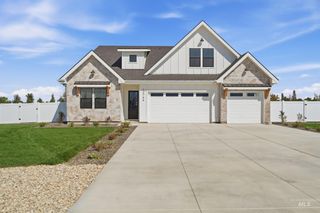
Move in to this luxury farmhouse perfectly situated on 1 acre. In the front enjoy a large southern porch, 50' of driveway/parking and an expansive two car garage with an attached 50' RV bay (12x14 entrance door and 15' ceilings.) Out back is a vaulted patio with peaceful views backing to a farm field with no rear neighbors. Enjoy your animals, toys or build a shop! Inside fall in love w/a chefs kitchen including a custom cabinetry package, hard surface countertops and a top of the line appliance package with double ovens. The kitchen opens up to the living room with a fireplace, built ins and a double sliding glass doors to the patio. This split floor plan provides a private primary with a large vanity, standing tub, tile shower and huge closet. On the main level theres a spare wing with two bedrooms and a full bathroom between them, a fourth spare bedroom (or den/office) and a powder bath. Upstairs there is a bonus room with a full bathroom and closet (guest suite option.) Located in the Middleton School District with easy access to the freeway. Lightweight CCR's that allow freedom of living while protecting your homes value. If this home doesn't fit your needs, ask us about doing a custom build!
- Listing Status:
- Active
- Date Added:
- August 27, 2026
- Data Last Updated:
- October 5, 2026 at 7:07AM
- Listing Office:
- RE/MAX Capital City : 208-344-7477
- Listing Agent:
- Brianna Jessup : 208-602-9326
- Contact:
- Main: 208-344-7477
- MLS ID:
- 98998792

- Parking: AttachedRV Access/ParkingParking spaces: 4
- Roofing: Composition
- General: HardiPlank TypeSingle w/ Upstairs Bonus RoomCrawl Space
- HOA Amenities: 250.0Annually
- Originating MLS: IMLS 2
- School District: Middleton School District #134
- County: Canyon
- Zoning: 18-5N-3W SE STADIUM NO 2 PH 1 LT 9 BLK 2R3788723500
- View: View
- Current Use: Single Family
- Water: Well
- Sewer: Septic Tank
- Source: IMLS 2
This listing courtesy of Brianna Jessup , RE/MAX Capital City
Monthly Payment
- Principal & Interest $
- Property Taxes $
- Home Insurance $
- VA Funding Fee $