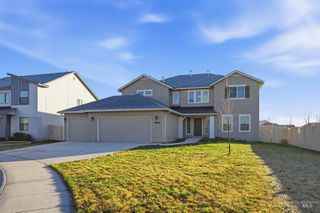
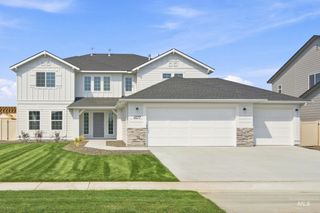
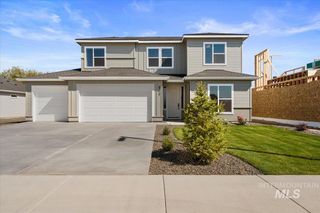
1706 Idaho Ave, Caldwell, ID 83605
- 5 beds |
- 3 baths |
- 3,726 sqft
 Single-Family Home
 Built in 1948
 0.54acre lot
 2 car garage
 $174/sqft
 Listed 14 days ago
Property Description
Spectacular mid-century home with modern upgrades, abundant natural light, a split-wing floor plan & a private backyard oasis! The chef’s kitchen offers double ovens, gas cooktop, granite, a vegetable sink, bamboo floors, a built-in desk & a skylight eating area opening to a covered patio overlooking the pool. Formal dining with a picture window & a bright living room with wood-burning fireplace. The private primary wing features cedar-lined closets, a bonus room (office, gym or guest), a bath with soaking tub & walk-in shower, and a bedroom opening to a private patio deck. The secondary wing has 2 bedrooms with built-ins & a full bath. The lower level adds a family room with a 2nd fireplace, plumbed bar area, 4th & 5th bedrooms, a craft room & an updated bath. Upgrades: 2 new air handlers, 2 Samsung ultra-high-efficiency heat pumps, a garage mini-split, 2 water heaters, central vac, plus new LVP & carpet in areas. Hydronic baseboard heat is functional but drained & unused since the heat pumps were installed. The forest-like backyard boasts an in-ground pool, Trex gazebo, firepit, garden areas & a pool house with half bath & upstairs changing room. A rare home full of character, space & possibilities!
- Listing Status:
- Active
- Date Added:
- November 4, 2026
- Data Last Updated:
- November 19, 2026 at 5:06AM
- Listing Office:
- Coldwell Banker Tomlinson : 208-336-3393
- Listing Agent:
- Amanda Alvaro : 208-850-7070
- Contact:
- Main: 208-336-3393
- MLS ID:
- 99005574

- General: Storage Shed
- Other Structures: Covered Patio/Deck
- Pool: In GroundPool
- Parking: AttachedRV Access/ParkingFinished DrivewayParking spaces: 2
- Roofing: Composition
- Windows: Skylight(s)
- General: BrickFrameSingle with Below Grade
- Road/Access: Public Road
- HOA Amenities: 0.0
- Originating MLS: IMLS 2
- School District: Caldwell School District #132
- County: Canyon
- Zoning: Abbreviated legal: 27-4N-3W SW TX 99850 IN NESWR3538800000
- Fencing: FullWood
- Current Use: Single Family
- Utilities: Sewer Connected
- Water: City Service
- Source: IMLS 2
This listing courtesy of Amanda Alvaro , Coldwell Banker Tomlinson
Monthly Payment
- Principal & Interest $
- Property Taxes $
- Home Insurance $
- VA Funding Fee $