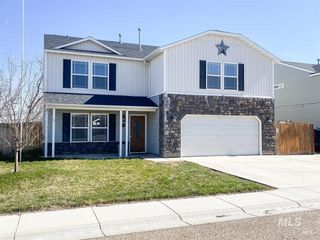
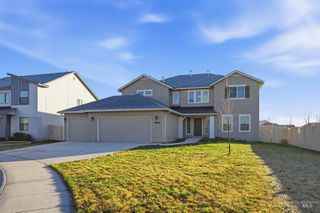
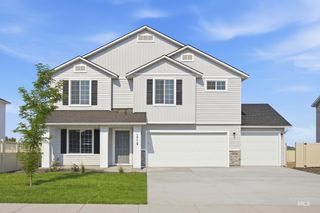
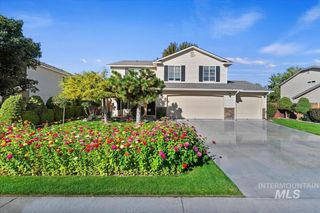
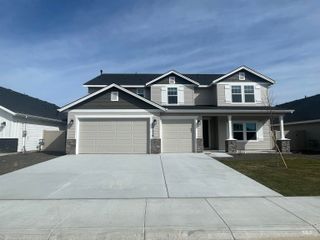
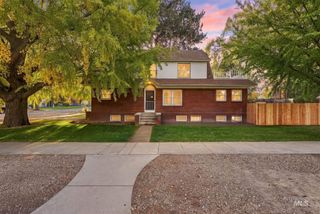
19380 Geneva Pl, Caldwell, ID 83605
- 5 beds |
- 4 baths |
- 2,992 sqft
 Single-Family Home
 Built in 2022
 6,970sqft lot
 3 car garage
 $180/sqft
 Listed 1 month ago
Property Description
Assumable VA Loan at 5.2% call agent for details. Generous living spaces, an incredible backyard & a peaceful cul-de-sac setting! Tucked within an established Caldwell neighborhood, this spacious 5-bedroom, 4-bathroom home offers a thoughtfully designed floor plan with room to gather, entertain & spread out. The heart of the home is a spacious kitchen featuring an oversized island, walk-in pantry & separate butler's pantry, offering abundant storage and effortless functionality for everyday living. A desirable split-bedroom layout provides added privacy, while a dedicated office & versatile bonus room offer flexibility for working from home, hobbies or additional living space. Outdoors, an expansive 16' x 40' covered patio creates a natural extension of the home, with 640 square feet of sheltered space for outdoor dining, entertaining & relaxing. The fully landscaped backyard is a standout, featuring established blackberries, raspberries, strawberries, apple trees & a dedicated herb garden, along with generous space for a fire pit, trampoline or play. Multiple neighborhood parks are just moments away, while the new Fred Meyer shopping center is within walking distance. Convenient access to the freeway & Chinden Boulevard keeps shopping, dining & the greater Treasure Valley within easy reach. A wonderful combination of space, functionality & outdoor living in a location!
- Listing Status:
- Active
- Date Added:
- October 12, 2026
- Data Last Updated:
- November 19, 2026 at 6:06AM
- Listing Office:
- Finding 43 Real Estate : 208-377-2999
- Listing Agent:
- Kendall Cetovick : 208-949-6375
- Contact:
- Cell: 208-949-6375
- MLS ID:
- 99003464

- General: Storage Shed
- Other Structures: Covered Patio/Deck
- Parking: AttachedParking spaces: 3
- Roofing: Architectural Style
- General: HardiPlank TypeTwo
- Road/Access: Paved
- HOA Amenities: 600.0Annually
- Originating MLS: IMLS 2
- School District: Vallivue School District #139
- County: Canyon
- Zoning: 29-4N-2W SW MASON CREEK LANDNG3 LT 30 BLK 4R3430719800
- Fencing: FullVinyl
- Current Use: Single Family
- Utilities: Sewer Connected
- Water: City Service
- Source: IMLS 2
This listing courtesy of Kendall Cetovick , Finding 43 Real Estate
Monthly Payment
- Principal & Interest $
- Property Taxes $
- Home Insurance $
- VA Funding Fee $