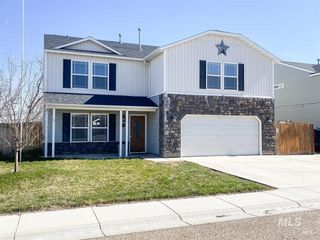
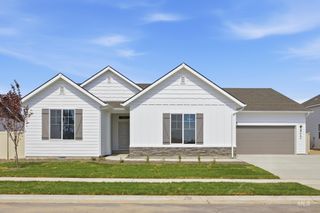
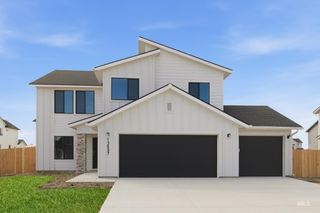
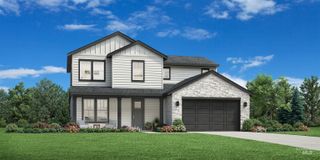
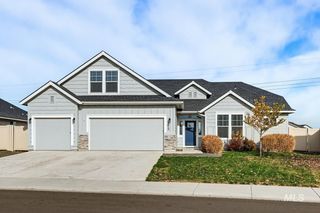
311 Archer Rd, Middleton, ID 83644
- 5 beds |
- 3 baths |
- 2,820 sqft
 Single-Family Home
 Built in 2006
 8,276sqft lot
 3 car garage
 $181/sqft
 Listed 20 days ago
Property Description
Beautifully maintained home with exceptional curb appeal and gorgeous, established landscaping! Colorful flowers, garden space, mature trees, and a variety of fruit trees, including pear, peach, gala apple, green apple, and cherry, create a delightful outdoor setting. This spacious 2820 sq. ft. home offers 5 bedrooms, 2.5 bathrooms, and a large 3 car garage. The generous living room features attractive wood-look ceramic tile flooring and double-sided gas fireplace that is shared with the dining area. The spacious kitchen offers a large island with breakfast bar seating, abundant cabinetry, corner pantry, and a charming corner window above the double sink. A main-level bedroom provides flexibility for guests or a home office, while the oversized utility room offers additional convenience. Upstairs are 4 bedrooms, a spacious open loft/bonus area, storage closet (3 walk-in closets in bedrooms), & 2 full bathrooms. The expansive primary suite features a walk-in closet (15x7), private toilet area, dual vanities, a soaking tub, separate walk-in shower, & linen closet. This home combines generous, bright living spaces, a functional floor plan and beautifully established landscaping. New roof in 2025, fully fenced back yard, and full underground sprinkler system.
- Listing Status:
- Active
- Date Added:
- October 30, 2026
- Data Last Updated:
- November 19, 2026 at 6:06AM
- Listing Office:
- Team Realty : 208-465-7770
- Listing Agent:
- Natalie Wilhite : 208-250-7459
- Contact:
- Main: 208-465-7770
- MLS ID:
- 99005192

- Other Structures: Covered Patio/Deck
- Parking: AttachedFinished DrivewayParking spaces: 3
- Roofing: CompositionArchitectural Style
- General: BrickVinyl SidingTwoSlab
- Road/Access: Public Road
- HOA Amenities: 300.0Annually
- Originating MLS: IMLS 2
- School District: Middleton School District #134
- County: Canyon
- Zoning: Lt 9 Blk 1 Sherwood Est18601108 0
- Fencing: VinylWood
- Current Use: Single Family
- Utilities: Sewer ConnectedCable Connected
- Water: City Service
- Source: IMLS 2
This listing courtesy of Natalie Wilhite , Team Realty
Monthly Payment
- Principal & Interest $
- Property Taxes $
- Home Insurance $
- VA Funding Fee $

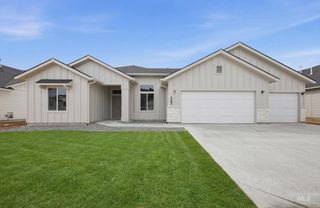
 New - 3 days ago