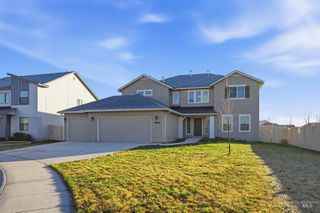
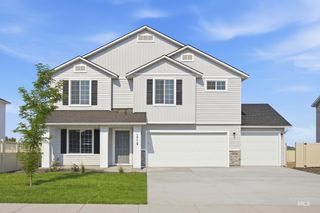
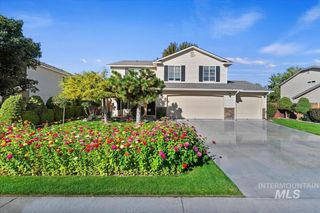
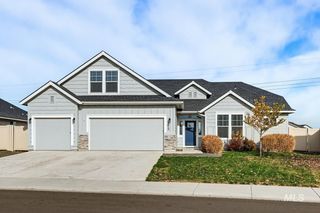
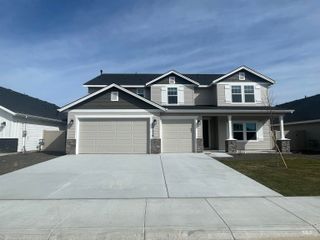
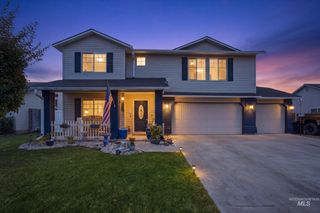
3407 Blossom Way, Caldwell, ID 83605
- 4 beds |
- 3 baths |
- 3,063 sqft
 Single-Family Home
 Built in 2005
 8,712sqft lot
 2 car garage
 $163/sqft
 Listed 6 days ago
Property Description
This large 3063 square foot home offers an unusual THREE common living areas. The main floor features a spacious living room, family room with open concept kitchen and dining area as well as a second story family/game room and four bedrooms. The beautiful kitchen has a large center island offering great additional counterspace with the potential to use as a breakfast bar. It also features a walk in pantry and plenty of cabinetry for kitchen storage. The gas fireplace in the family room has built in bookshelves on either side, and the vinyl plank flooring is in fantastic condition throughout the home! This property also features a covered back patio, covered front porch, and two car garage. Text or call to schedule a showing today!
- Listing Status:
- Active
- Date Added:
- November 13, 2026
- Data Last Updated:
- November 19, 2026 at 6:06AM
- Listing Office:
- HomeSmart Realty Group Branch Office : 208-208-3802
- Listing Agent:
- Jessica Lulloff : 208-351-4625
- Contact:
- Main: 208-208-3802
- MLS ID:
- 99006530

- Other Structures: Covered Patio/Deck
- Parking: AttachedRV Access/ParkingFinished DrivewayParking spaces: 2
- General: FrameVinyl SidingTwoSlab
- HOA Amenities: 250.0Annually
- Originating MLS: IMLS 2
- School District: Caldwell School District #132
- County: Canyon
- Zoning: 35-4N-3W NE STONE CREEK SUB #2 LT 40 BLK 835822221 0
- Fencing: PartialWood
- Current Use: Single Family
- Utilities: Sewer ConnectedCable ConnectedBroadband Internet
- Water: City Service
- Source: IMLS 2
This listing courtesy of Jessica Lulloff , HomeSmart Realty Group Branch Office
Monthly Payment
- Principal & Interest $
- Property Taxes $
- Home Insurance $
- VA Funding Fee $