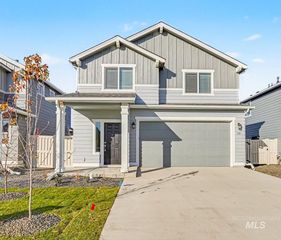
2213 S Ohio Ave., Caldwell, ID 83605
- 3 beds |
- 3 baths |
- 1,321 sqft
 Single-Family Home
 Built in 2026
 3,485sqft lot
 1 car garage
 $288/sqft
 Listed 13 days ago
Property Description
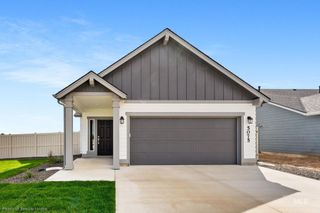
** BRAND NEW CONSTRUCTION JUST ONE BLOCK FROM THE COLLEGE OF IDAHO! ** Modern farmhouse-inspired architecture showcases dramatic rooflines, contrasting dark vertical siding, crisp white exterior and clean, contemporary details. Inside, enjoy thoughtful design and low-maintenance living in this beautiful two-story home. The main level features an open living and dining, flowing into an appointed kitchen with quartz countertops, stylish tile backsplash, generous cabinetry, a dedicated pantry cabinet, gas range, dishwasher, disposal and included refrigerator. A convenient half bath completes the main level. Upstairs boasts 3 bedrooms and 2 full baths; a private primary suite with ensuite bath and two additional bedrooms connected by a Jack-and-Jill bath. An open upstairs landing with windows on two sides offers a sunny spot for a study/flex space or reading nook. An upstairs laundry closet accommodates a stackable washer and dryer, located near all three bedrooms. Step outside to a spacious covered back patio, fully fenced yard with vinyl fencing and complete sprinkler system. A tandem 2-car garage provides parking and storage options. Don't forget, full blinds. ANOTHER PLUS! Within walking distance of grocery shopping, restaurant options and college athletic facilities! Downtown Caldwell, Indian Creek Plaza and its many dining, shopping and community events are just minutes away.
- Listing Status:
- Active
- Date Added:
- November 5, 2026
- Data Last Updated:
- November 19, 2026 at 2:07AM
- Listing Office:
- Berkshire Hathaway HomeServices Silverhawk Realty : 208-459-4326
- Listing Agent:
- Tracy Kasper : 208-867-2709
- Contact:
- Main: 208-459-4326
- MLS ID:
- 99005657

- Other Structures: Covered Patio/Deck
- Parking: AttachedTandemAlley AccessParking spaces: 1
- Roofing: Architectural Style
- General: FrameHardiPlank TypeTwoCrawl Space
- Road/Access: Public Road
- HOA Amenities: 0.0
- Originating MLS: IMLS 2
- School District: Caldwell School District #132
- County: Canyon
- Zoning: 27-4N-3W SE COLLEGE HEIGHTS ADD TX 25471 IN LOTS 11&12 BLK 12R0086801000
- Fencing: FullVinyl
- Current Use: Single Family
- Utilities: Sewer ConnectedCable Connected
- Water: City Service
- Source: IMLS 2
This listing courtesy of Tracy Kasper , Berkshire Hathaway HomeServices Silverhawk Realty
Monthly Payment
- Principal & Interest $
- Property Taxes $
- Home Insurance $
- VA Funding Fee $

 New - 1 day ago