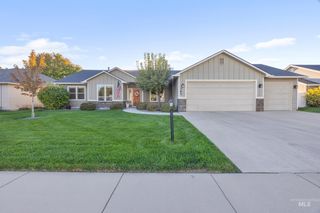
23157 Forest Hills Loop, Caldwell, ID 83607
- 3 beds |
- 2 baths |
- 1,651 sqft
 Single-Family Home
  Built in 1997
  0.43acre lot
 2 car garage
  $285/sqft
  Listed 16 days ago
Property Description
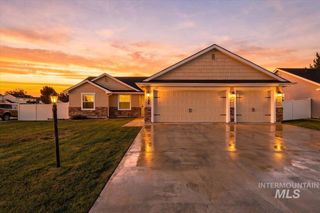
Bring your RV & toys! Rare 0.43-acre paradise & no direct rear neighbors! Welcome to your private retreat in Forest Hills Estates. This well-kept single-level home sits on nearly half an acre, offering the elbow room you’ve been searching for without sacrificing city convenience. Step inside to an open, sunlit floor plan featuring hardwood floors, granite countertops, gas range, and a cozy bay window breakfast nook with built-in bench seating. The primary suite is a true escape with a jetted spa tub, double vanity, and private access to the expansive covered back patio. Enjoy quiet mornings on the iconic wraparound front porch or host summer BBQs in your park-like, fully fenced yard with a dog run and firepit. Situated just minutes from Highway 44 and I-84, this home offers quick access to Caldwell's attractions and a convenient commute across the Treasure Valley. Low HOAs!
- Listing Status:
- Active
- Date Added:
- September 18, 2026
- Data Last Updated:
- October 5, 2026 at 2:07AM
- Listing Office:
- Silvercreek Realty Group : 208-377-0422
- Listing Agent:
- Amanda Bates : 208-866-0846
- Contact:
- Cell: 208-866-0846
- MLS ID:
- 99001348

- General: Bath
- Parking: AttachedRV Access/ParkingFinished DrivewayParking spaces: 2
- Roofing: Architectural Style
- General: FrameStoneVinyl SidingOneCrawl Space
- HOA Amenities: 300.0Semi-Annually
- Originating MLS: IMLS 2
- School District: Middleton School District #134
- County: Canyon
- Zoning: 04-4N-3W SE FOREST HILLS EST 2 LT 4 BLK 1R2196751200
- Fencing: FullWood
- Current Use: Single Family
- Utilities: Cable ConnectedBroadband Internet
- Water: Shared Well
- Sewer: Septic Tank
- Source: IMLS 2
This listing courtesy of Amanda Bates , Silvercreek Realty Group
Monthly Payment
- Principal & Interest $
- Property Taxes $
- Home Insurance $
- VA Funding Fee $

 New - 2 days ago