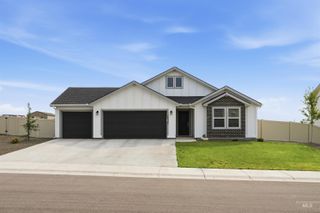
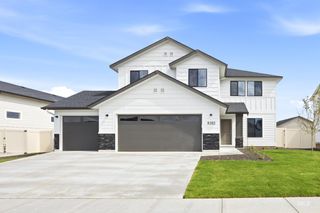
4408 Solitude Way, Caldwell, ID 83607
- 3 beds |
- 2 baths |
- 2,009 sqft
 Single-Family Home
  Built in 2026
  6,011sqft lot
 2 car garage
  $219/sqft
  Listed 27 days ago
Property Description
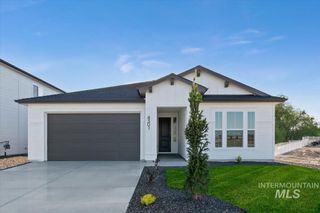
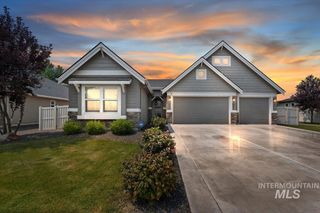
Ask about rates as low as 4.99%! The Crestwood is a favorite! This open floor plan is truly made for entertaining, featuring a welcoming family room, a kitchen integrated with the main living space and open to the dining area so the family can stay connected. The Crestwood includes a tandem 2-car garage that is great for storage, a shop or maybe a sweet ride! Wow your guests with your never-ending kitchen island, enjoy quality time in the open yet cozy living room, and show off your gorgeous primary suite. The Crestwood is sure to please everyone! This home features an office next to the primary bedroom, an upgraded primary bath with dual vanity, and a mud bench in the owner's entry. Photos and tour are of a similar home. This home is HERS and Energy Star rated with annual energy savings!
- Listing Status:
- Active
- Date Added:
- July 24, 2026
- Data Last Updated:
- August 20, 2026 at 7:07AM
- Listing Office:
- Hubble Homes, LLC : 208-433-8800
- Listing Agent:
- Lauri Allen : 208-391-6100
- Contact:
- Main: 208-433-8800
- MLS ID:
- 98995179

- Parking: AttachedFinished DrivewayParking spaces: 2
- Roofing: Architectural Style
- General: FrameStoneHardiPlank TypeOneCrawl Space
- HOA Amenities: 650.0Annually
- Originating MLS: IMLS 2
- School District: Vallivue School District #139
- County: Canyon
- Zoning: LOT09 BLOCK 5 Greenmont Subdivision.R3255214600
- Fencing: FullVinyl
- Current Use: Single Family
- Utilities: Sewer Connected
- Water: City Service
- Source: IMLS 2
This listing courtesy of Lauri Allen , Hubble Homes, LLC
Monthly Payment
- Principal & Interest $
- Property Taxes $
- Home Insurance $
- VA Funding Fee $

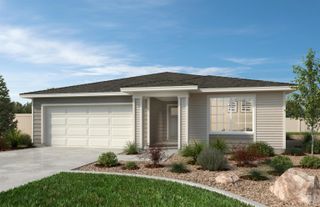
 New - 2 days ago