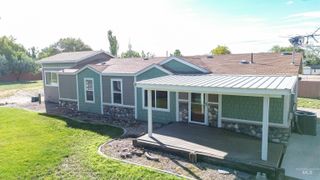
705 Keogh Lane, Caldwell, ID 83607
- 3 beds |
- 2 baths |
- 1,837 sqft
 Single-Family Home
  Built in 1987
  1.22acre lot
 2 car garage
  $381/sqft
  Listed 17 days ago
Property Description
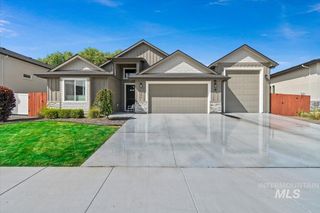
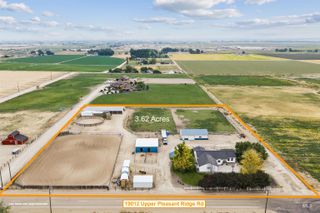
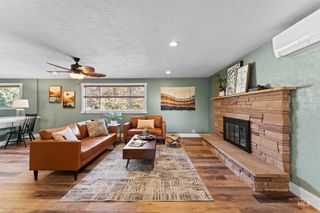
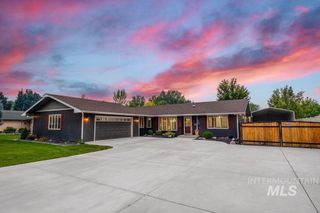
Pride of Ownership on a Single level home- small acreage at the end of a cul-de-sac. Features 3 bedrooms, 2 baths, a 2 car garage with over an acre- Ready for large animals. Home includes LVP flooring thru-out, tile floors in baths & has recently been painted outside. Oversized covered front porch welcomes into a sitting/living area. Lots of natural light with plentiful windows & several bay windows. Baths have tiled counters & jetted tubs in each tub/shower combo with fully tiled walls as well. The Spacious Primary Suite features a nice walk in closet, extra linen storage & cabinetry, an extra closet, large windows & center ceiling fan. En Suite bath includes Double vanities - large mirrors & tiled counters. The generous kitchen with breakfast bar open to dining area, pantry & features full Granite counters. There are newer appliances, dishwasher, hood and a full tile backsplash. All open to the vaulted Family Room with corner capped stone backing and pellet stove. Windowed views of the 40 foot covered back patio - perfect for entertaining -access thru the family room French doors. The back yard oasis has mature landscaping, concrete edged & manicured lawn and planters & is quiet and private. Room for RV parking & toys -2 storage sheds, garden area- cherry, apple, nectarine, plum, pear trees & raspberries! Roomy chicken coop & a fully fenced acreage for animals. No HOA FEES!! BTVAI
- Listing Status:
- Active
- Date Added:
- September 18, 2026
- Data Last Updated:
- October 5, 2026 at 5:09AM
- Listing Office:
- Syme Real Estate : 208-455-9392
- Listing Agent:
- Patti N. Syme : 208-573-9300
- Contact:
- Main: 208-455-9392
- MLS ID:
- 99001334

- General: Storage ShedBath
- Other Structures: Covered Patio/Deck
- Parking: AttachedCarportRV Access/ParkingFinished DrivewayParking spaces: 3
- Roofing: Composition
- General: FrameWood SidingOneCrawl Space
- Road/Access: Private Road
- HOA Amenities: 0.0
- Originating MLS: IMLS 2
- School District: Caldwell School District #132
- County: Canyon
- Zoning: The E 159.50' of Lot 5Orchard HeightsCaldwellCanyon CountyIDBM25035018A0
- View: View
- Fencing: PartialFence/LivestockWireWood
- Current Use: Single Family
- Water: Well
- Sewer: Septic Tank
- Source: IMLS 2
This listing courtesy of Patti N. Syme , Syme Real Estate
Monthly Payment
- Principal & Interest $
- Property Taxes $
- Home Insurance $
- VA Funding Fee $