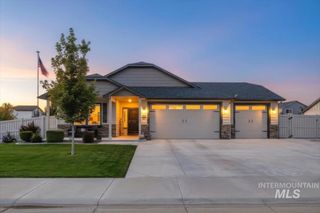
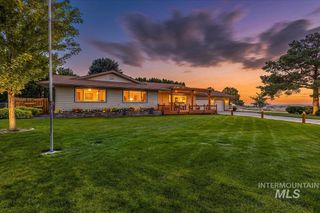
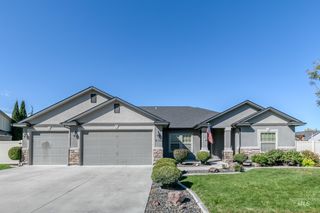
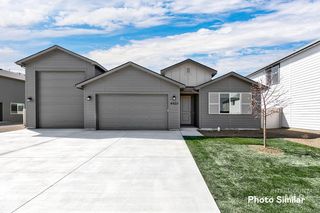
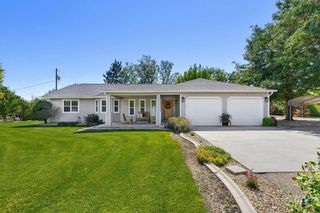
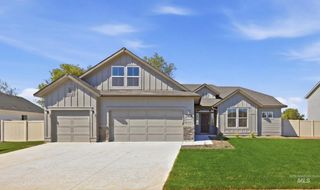
3806 Palisade Avenue, Caldwell, ID 83605
- 3 beds |
- 2 baths |
- 2,155 sqft
 Single-Family Home
  Built in 2021
  8,712sqft lot
 4 car garage
  $288/sqft
  Listed 26 days ago
Property Description
OPEN HOUSE SATURDAY OCTOBER 10th noon to 2pm. This single-level masterpiece by O2 Construction perfectly balances modern elegance with everyday functionality. Crafted with meticulous attention to detail, the 2,155-square-foot residence features 3 bedrooms, 2 bathrooms, and a versatile flex room/office arranged in a spacious, open-concept, split-bedroom layout. High-quality finishes, soaring entry ceilings, and rich Paradigm LVP flooring flow throughout the home. At the heart of the home is a chef’s kitchen equipped with quartz countertops, a farmhouse sink with a hot water tap, an induction cooktop, a pot filler, and a walk-in pantry with dedicated outlets for a custom coffee bar. The private primary suite serves as a luxurious retreat, boasting dual vanities, a soaker tub, a walk-in shower, and a large walk-in closet with direct pass-through access to the laundry room. For ultimate convenience, the laundry area features a built-in sink and a dedicated mud bench.The backyard is an entertainer's dream, featuring an extended concrete patio, a covered outdoor living area, and a private gazebo. Rounding out this exceptional property is a spacious garage complete with pristine epoxy floors and a 47’ 10” RV bay with 12-foot doors.
- Listing Status:
- Active
- Date Added:
- September 9, 2026
- Data Last Updated:
- October 5, 2026 at 6:08AM
- Listing Office:
- Real Estate Collaborative : 208-306-0710
- Listing Agent:
- Semone Grinnell : 208-703-1005
- Contact:
- Main: 208-306-0710
- MLS ID:
- 99000262

- Other Structures: Covered Patio/Deck
- Parking: RV/BoatAttachedRV Access/ParkingFinished DrivewayParking spaces: 4
- Roofing: Architectural Style
- General: FrameHardiPlank TypeOneCrawl Space
- Road/Access: Paved
- HOA Amenities: 450.0Annually
- Originating MLS: IMLS 2
- School District: Caldwell School District #132
- County: Canyon
- Zoning: 33-4N-3W SW Highlight Est Lt 8 Blk 2R3568011100
- Fencing: Full
- Current Use: Single Family
- Utilities: Sewer ConnectedCable ConnectedBroadband Internet
- Water: City Service
- Source: IMLS 2
This listing courtesy of Semone Grinnell , Real Estate Collaborative
Monthly Payment
- Principal & Interest $
- Property Taxes $
- Home Insurance $
- VA Funding Fee $