4316 Middlesboro Way, Caldwell, ID 83607
- 3 beds |
- 2 baths |
- 1,984 sqft
 Single-Family Home
  Built in 2013
  0.27acre lot
 3 car garage
  $277/sqft
  Listed 12 days ago
Property Description
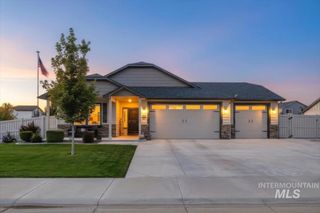
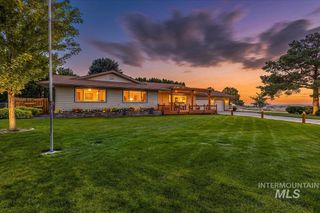
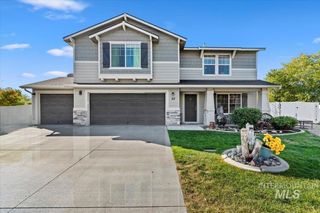
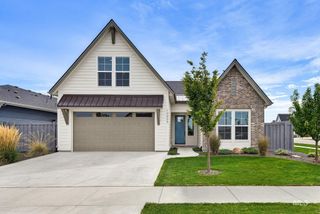
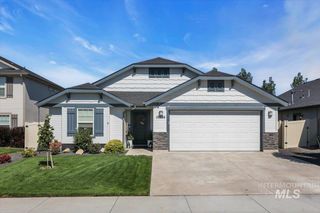
Welcome to your perfect single-level sanctuary in Caldwell’s highly desirable Cumberland Estates! Boasting a striking stucco exterior with rock accents, this inviting home sits on a .27-acre lot offering easy-care living. The thoughtful split-bedroom layout features 3 bedrooms and a dedicated office—ideal for a hobby room or hosting visiting family. The open-concept great room is anchored by a cozy gas fireplace, perfect for relaxing evenings. Retreat to the private primary suite featuring an en-suite bath with a separate soaking tub and an easy-access beautifully tiled shower. Step outside to a spacious covered patio overlooking the backyard, plus a separate concrete pad with a pergola perfectly prepped for a relaxing hot tub. The finished 3-car garage provides abundant storage, while an oversized side gate opens to potential RV parking and a storage shed—a dream for the avid traveler. Enjoy an active lifestyle with fantastic community amenities including a sparkling pool, clubhouse, and peaceful walking paths. Nestled in a quiet, established neighborhood, you have the ultimate convenience of being just minutes from medical facilities, shopping, and the charm of downtown Caldwell's Indian Creek Plaza.
- Listing Status:
- Active
- Date Added:
- September 23, 2026
- Data Last Updated:
- October 5, 2026 at 7:07AM
- Listing Office:
- Silvercreek Realty Group : 208-377-0422
- Listing Agent:
- Tj Eardley : 208-459-0586
- Contact:
- Cell: 208-459-0586
- MLS ID:
- 99001675

- General: Storage Shed
- Other Structures: Covered Patio/Deck
- Pool: Community
- Parking: AttachedFinished DrivewayParking spaces: 3
- Roofing: Composition
- General: FrameStoneStuccoOneCrawl Space
- Road/Access: Public Road
- HOA Amenities: 125.0Quarterly
- Originating MLS: IMLS 2
- School District: Caldwell School District #132
- County: Canyon
- Zoning: 04-3N-3W NE CUMBERLAND NO 1 LT 1 BLK 5R3258212500
- Fencing: FullVinyl
- Current Use: Single Family
- Utilities: Sewer ConnectedBroadband Internet
- Water: City Service
- Source: IMLS 2
This listing courtesy of Tj Eardley , Silvercreek Realty Group
Monthly Payment
- Principal & Interest $
- Property Taxes $
- Home Insurance $
- VA Funding Fee $