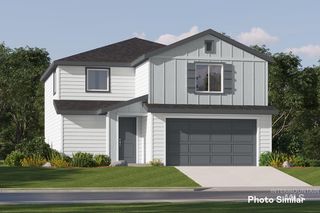
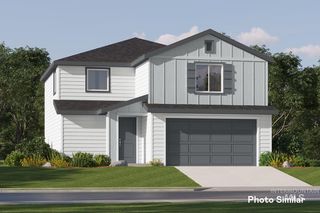
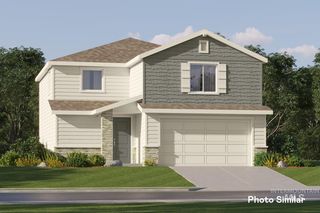
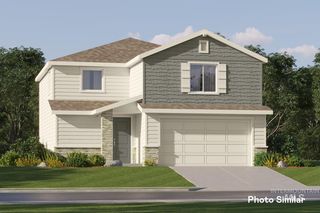
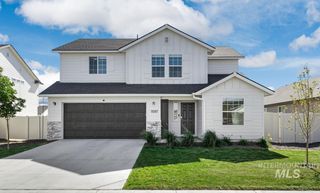
10455 Loneleaf Dr, Nampa, ID 83687
- 3 beds |
- 2 baths |
- 1,950 sqft
 Single-Family Home
  Built in 2024
  6,534sqft lot
 2 car garage
  $264/sqft
  Listed 16 days ago
Property Description
Better than New- desirable neighborhood -walking paths -pools playgrounds! 3 bedroom, 2 bath, 2 car garage with huge upper bonus/family room. Lots of extra storage throughout- home features upgraded finishes -9 foot ceilings, custom window coverings -an oversized corner lot. Main Level Primary Suite with large windows & an EnSuite Walk in shower & closet. Dual vanities, Tile floors, Quartz counter tops in the bath area - beautiful finishes. The Split bedroom design includes 2 oversized front bedrooms with large closets & a bath between with tiled floors & tub/shower combo. Quartz counters with Subway tile backsplash displayed in the well stated kitchen & a central island breakfast bar, brushed nickel lighting, pendant lighting & extra pull out drawers for all your kitchen supplies. A large pantry with plentiful shelving & appliance plug in gives additional room for kitchen gadgets & counter area. Tall cabinetry offers lots of storage and dish space - open to the living room for family gatherings. Living area includes large windows- a beautiful gas fireplace with full tile backsplash to the ceiling. Utility room with large folding counter area & cabinets. Yard will not disappoint- fully fenced & landscaped - expansive 15X10 concrete patio - very private & secluded - easy access to schools- shopping & freeway - READY! Sellers will help buyers with closing fees!! Easy to see! BTVAI
- Listing Status:
- Active
- Date Added:
- September 19, 2026
- Data Last Updated:
- October 5, 2026 at 7:07AM
- Listing Office:
- Syme Real Estate : 208-455-9392
- Listing Agent:
- Patti N. Syme : 208-573-9300
- Contact:
- Main: 208-455-9392
- MLS ID:
- 99001423

- Pool: CommunityIn GroundPoolPrivate
- Parking: AttachedFinished DrivewayParking spaces: 2
- Roofing: Composition
- General: BrickFrameHardiPlank TypeSingle w/ Upstairs Bonus RoomCrawl Space
- Road/Access: Public Road
- HOA Amenities: 400.0Semi-Annually
- Originating MLS: IMLS 2
- School District: Vallivue School District #139
- County: Canyon
- Zoning: Lt 2 Blk 17 Arbor Sub #3NampaCanyon CountyIDBM34343317 0
- Fencing: FullWood
- Current Use: Single Family
- Utilities: Sewer ConnectedCable ConnectedBroadband Internet
- Water: City Service
- Source: IMLS 2
This listing courtesy of Patti N. Syme , Syme Real Estate
Monthly Payment
- Principal & Interest $
- Property Taxes $
- Home Insurance $
- VA Funding Fee $

 New - 3 days ago