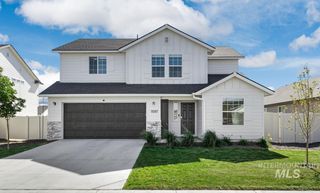
11444 Queensland Dr., Caldwell, ID 83605
- 3 beds |
- 2 baths |
- 1,800 sqft
 Single-Family Home
  Built in 2022
  9,148sqft lot
 3 car garage
  $292/sqft
  Listed 6 days ago
Property Description
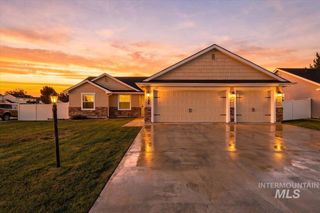
WELCOME to one of the largest lots in Shadow Glen! Beautifully maintained and thoughtfully designed, this 3-bedroom, 2-bath home simply delivers! Situated on a beautifully landscaped corner lot, the property offers a spacious 3-car garage plus dedicated RV parking with a convenient swing gate with room for more! A pre-poured concrete pad allows for upgrades of your own like a hobby shed or hot tub (pre-wired). Inside, vaulted ceilings and a cozy gas fireplace create an inviting atmosphere, while laminate flooring and granite surfaces throughout give the home a polished, cohesive feel. The kitchen is packed with thoughtful touches, including under-cabinet lighting, a generous walk-in pantry, dedicated coffee bar, and separate wine bar—because the best homes should be ready for both mornings and evenings. The primary suite feels like its own retreat with a tiled walk-in shower, soaker tub and private door leading directly to the covered back patio. Even the laundry room goes above and beyond with a utility sink for added convenience. Step outside and the details keep coming. Enjoy a covered patio, grafted fruit trees, detailed landscaping and raised garden beds with a drip system. With abundant parking, impressive storage, and indoor-outdoor spaces designed to actually be enjoyed, this home checks all the boxes—and then some!
- Listing Status:
- Active
- Date Added:
- September 28, 2026
- Data Last Updated:
- October 5, 2026 at 1:06AM
- Listing Office:
- Silvercreek Realty Group : 208-377-0422
- Listing Agent:
- Hailey Koeppl : 208-562-7487
- Contact:
- Cell: 208-562-7487
- MLS ID:
- 99002083

- Other Structures: Covered Patio/Deck
- Parking: AttachedRV Access/ParkingFinished DrivewayParking spaces: 3
- Roofing: Composition
- General: FrameSyntheticOneCrawl Space
- Road/Access: Paved
- HOA Amenities: 500.0Annually
- Originating MLS: IMLS 2
- School District: Vallivue School District #139
- County: Canyon
- Zoning: 30-4N-2W SE SHADOW GLEN NO 1 LT 16 BLK 2R3431913500 0
- Fencing: FullVinyl
- Current Use: Single Family
- Utilities: Sewer ConnectedCable Connected
- Water: City Service
- Source: IMLS 2
This listing courtesy of Hailey Koeppl , Silvercreek Realty Group
Monthly Payment
- Principal & Interest $
- Property Taxes $
- Home Insurance $
- VA Funding Fee $

 New - 2 days ago