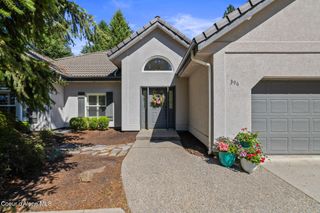
1410 W Ashmont Way, Coeur D'alene, ID 83815
- 3 beds |
- 3 baths |
- 2,315 sqft
 Single-Family Home
  Built in 2015
  9,148sqft lot
 —— car garage
  $367/sqft
  Listed 6 days ago
Property Description
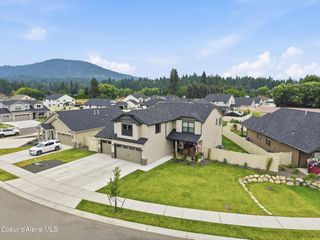
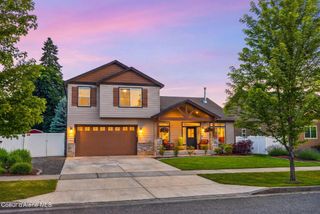
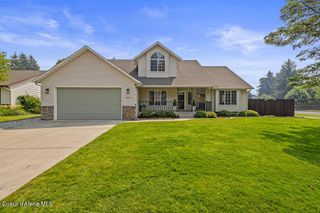
SINGLE LEVEL LIVING in beautiful Lake Forest West, where towering pine trees dot the manicured landscape! This centrally located 2315 sf ft home provides the perfect blend of comfort and space. Offering 3 bedrooms, 2.5 baths with a split floor plan that maximizes privacy. Enjoy both a formal living room and cozy great room with a gas fireplace and raised tile hearth. The spacious kitchen offers granite countertops with a sizeable island, stainless-steel gas cooktop, wall oven and dedicated pantry space. High-end laminate wood flooring adds warmth to the home and varying ceiling heights of 10' to 14', give the home a spacious open feel. Enjoy the custom bar with a Perlick beverage cooler while casually lounging or hosting guests. A wall of windows frame the inviting backyard, which offers a large covered porch, beautifully landscaped beds with concrete edging, vinyl fencing for privacy and a custom-built storage shed. Additional features include a heated oversized 3-car garage with 8' doors, a charming gated courtyard, full irrigation system, gutter guards, A/C, and a security system. Conveniently located near shopping centers, restaurants, schools and approximately 3.4-miles from the medical corridor.
- Listing Status:
- Active
- Date Added:
- July 22, 2026
- Data Last Updated:
- July 29, 2026 at 4:37AM
- Listing Office:
- Windermere/Coeur d'Alene Realty Inc : 208-664-9221
- MLS ID:
- 26-7533
- General: LawnRain GuttersShed(s)
- Parking: Paved
- Roofing: Composition
- General: FrameFiber CementConcrete Perimeter
- Road/Access: Paved
- HOA Amenities: Annually
- Originating MLS: Coeur d'Alene Multiple Listing Service
- School District: CDA - 271
- County: Kootenai
- Zoning: CDA-R-8Lake Forest WestLt 6 Block 2 2651N04WCK4640020060
- View: TerritorialNeighborhood
- Fencing: Back Yard
- Utilities: Cable Connected
- Water: Public
- Source: Coeur d'Alene Multiple Listing Service
This listing courtesy of Windermere/Coeur d'Alene Realty Inc
Monthly Payment
- Principal & Interest $
- Property Taxes $
- Home Insurance $
- VA Funding Fee $

 New - 2 days ago