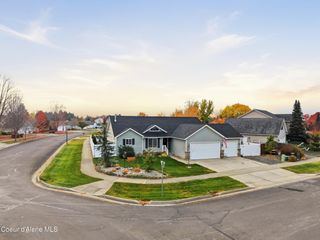
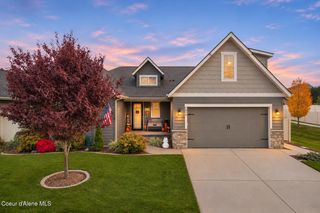
4186 W Enclave Way, Coeur D'alene, ID 83815
- 4 beds |
- 3 baths |
- 3,063 sqft
 Single-Family Home
 Built in 2022
 7,841sqft lot
 —— car garage
 $261/sqft
 Listed 15 days ago
Property Description
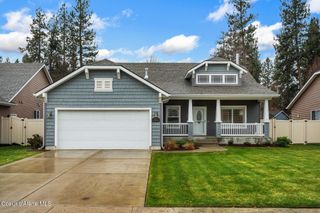
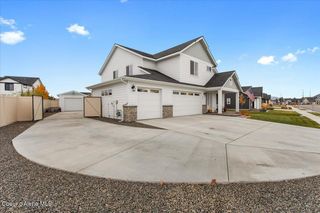
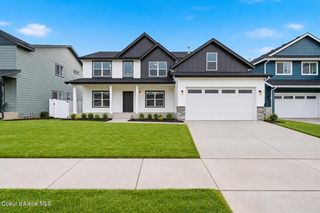
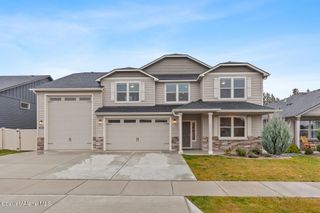
Discover spacious living and designer touches in this Acadia floor plan, located in the sought-after Trails neighborhood. Vaulted ceilings and 8-foot doors create an open, airy feel. The great room features a gas fireplace framed by designer tile and flanked by built-in cabinetry. Perfect for entertaining, the kitchen showcases a 10-foot island, beautiful granite counter tops, Frigidaire Gallery stainless steel appliances, a convection oven, and a wood-clad vent hood. Coordinating designer tile ties the kitchen and living room together, a pantry and soft-close drawers add everyday convenience. With four bedrooms, an office, and two-and-a-half baths, this thoughtfully designed home offers room to gather and space to retreat. The main-floor primary suite provides privacy and convenience. The upstairs family/recreation room offers flexible space for relaxing or entertaining. Designer accent walls in the office, primary suite and secondary bedroom add character, and easy-care laminate flooring flows through the kitchen, dining, primary bedroom and great room. Nine-foot ceilings in the secondary living areas enhance the home's spacious feel. Enjoy outdoor relaxation on the covered back patio, complete with a Kroc coated floor. Kroc coating on the floor of the two-car garage and front porch adds another polished finishing touch to this beautifully appointed home
- Listing Status:
- Active
- Date Added:
- November 3, 2026
- Data Last Updated:
- November 19, 2026 at 5:37AM
- Listing Office:
- Tomlinson Sotheby's International Realty (Idaho) : 208-667-1551
- MLS ID:
- 26-10727
- General: See RemarksLawnRain Gutters
- Roofing: Composition
- General: FrameStoneFiber CementConcrete Perimeter
- Road/Access: Paved
- HOA Amenities: Maintenance GroundsMonthly
- Originating MLS: Coeur d'Alene Multiple Listing Service
- School District: CDA - 271
- County: Kootenai
- Zoning: CDA-R-8 ResidenThe Trails 4th Addition LT 7 BLK 23CL4050230070
- View: Neighborhood
- Fencing: Back Yard
- Water: Public
- Source: Coeur d'Alene Multiple Listing Service
This listing courtesy of Tomlinson Sotheby's International Realty (Idaho)
Monthly Payment
- Principal & Interest $
- Property Taxes $
- Home Insurance $
- VA Funding Fee $