2846 N Neptune St, Post Falls, ID 83854
- 5 beds |
- 3 baths |
- 2,907 sqft
 Single-Family Home
  Built in 2026
  7,841sqft lot
 —— car garage
  $239/sqft
  Listed 25 days ago
Property Description
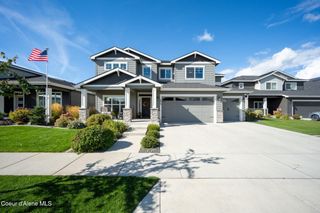
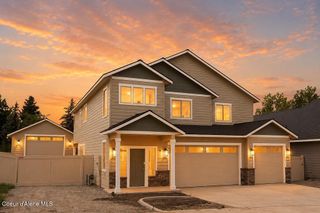
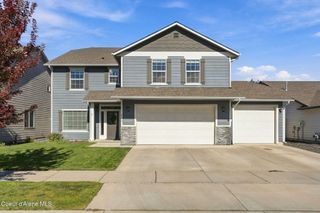
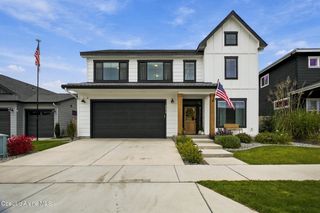
Still Time to Make It Yours! Completion date is 11-18-2026. Go under contract by 9-21-26 and you get to make some of the color choices on this stunning Kensington 5-bedroom plan, currently under construction. A welcoming covered porch and crisp board-and-batten accents deliver fresh modern-farmhouse curb appeal. Inside, the dream kitchen shines with a walk-in pantry, window sink, oversized island, quartz counters and stainless appliances. A main-floor bedroom flexes perfectly as a home office. Open railing leads to the 2nd level, where you'll find 4 bedrooms, 2.5 baths and a bright, open loft ideal for play, study or movie nights. The enlarged 2-car tandem garage with rear roll-up door offers extra room for toys, tools and projects. Front and backyard landscaping plus a fully fenced backyard are all included, so you can move in and start living. Brand-new, thoughtfully designed and ready for your finishing touches - don't miss your chance to make this Kensington home your own!
- Listing Status:
- Active
- Date Added:
- September 10, 2026
- Data Last Updated:
- October 5, 2026 at 4:36AM
- Listing Office:
- Northwest Realty Group : 208-664-4200
- MLS ID:
- 26-9272
- General: LawnLightingStorage
- Roofing: Composition
- General: FrameStoneFiber CementConcrete Perimeter
- Road/Access: Paved
- HOA Amenities: Annually
- Originating MLS: Coeur d'Alene Multiple Listing Service
- School District: Post Falls - 273
- County: Kootenai
- Zoning: RESBoyds Landing 1st AddLt 2 Block 3 [In Sw] 2551N05wPL9750030020
- View: NeighborhoodView
- Fencing: FencedBack Yard
- Utilities: Cable Connected
- Water: Public
- Source: Coeur d'Alene Multiple Listing Service
This listing courtesy of Northwest Realty Group
Monthly Payment
- Principal & Interest $
- Property Taxes $
- Home Insurance $
- VA Funding Fee $

 New - 3 days ago