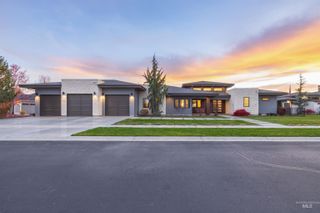
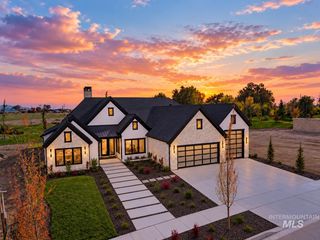
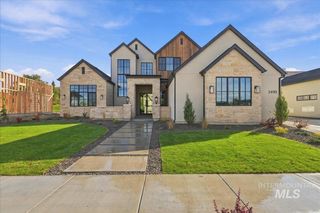
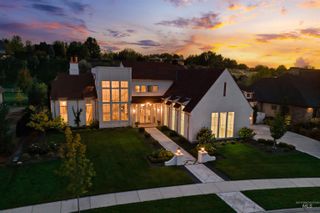
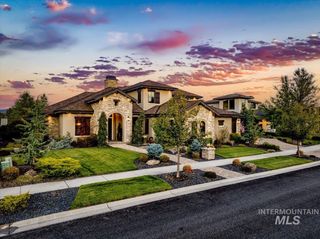
1297 N Chaucer, Eagle, ID 83616
- 4 beds |
- 3 baths |
- 3,715 sqft
 Single-Family Home
 Built in 1997
 1.52acre lot
 3 car garage
 $673/sqft
 Listed 13 days ago
Property Description
A one-of-a-kind custom estate in the heart of Eagle, nestled within the sought-after Canterbury community. Set on 1.5 acres of beautiful horse property, this exceptional home offers a serene outdoor retreat with multiple entertaining spaces and a gorgeous swimming pool. Adding to its appeal, the outdoor patio furnishings and potted plants are included, making it easy to enjoy this incredible setting from day one. Inside, the home continues to impress with thoughtfully designed spaces and a chef's dream kitchen featuring beautiful tile flooring, full-size side-by-side refrigerator and freezer, freestanding double ovens, a six-burner range, and a stunning custom range hood. The expansive island creates the perfect gathering spot while overlooking one of the covered patios. Timeless hardwood floors flow throughout the main level, leading into a welcoming gathering room with direct access to another peaceful covered patio. Designed for both grand entertaining and everyday enjoyment, this remarkable property seamlessly blends custom craftsmanship, comfort, and an inviting indoor-outdoor lifestyle. a truly exceptional entertainer's dream in one of Eagle's most desirable communities.
- Listing Status:
- Active
- Date Added:
- November 6, 2026
- Data Last Updated:
- November 19, 2026 at 7:07AM
- Listing Office:
- Sweet Group Realty : 208-600-0031
- Listing Agent:
- Jaylene Groeniger : 208-949-1863
- Contact:
- Cell: 208-949-1863
- MLS ID:
- 99005847

- General: Barn(s)Corral(s)Hot Tub/Spa
- Other Structures: Covered Patio/Deck
- Pool: In GroundPool
- Parking: AttachedRV Access/ParkingFinished DrivewayParking spaces: 3
- Roofing: Composition
- General: BrickHardiPlank TypeTwo
- Road/Access: Public Road
- HOA Amenities: 330.0Quarterly
- Originating MLS: IMLS 2
- School District: West Ada School District
- County: Ada
- Zoning: Lot 2 Blk 3 Canterbury Sub #1R1279190320
- Fencing: PartialWood
- Current Use: Single Family
- Utilities: Sewer ConnectedCable Connected
- Water: City Service
- Source: IMLS 2
This listing courtesy of Jaylene Groeniger , Sweet Group Realty
Monthly Payment
- Principal & Interest $
- Property Taxes $
- Home Insurance $
- VA Funding Fee $