3534 N Templeton Way, Eagle, ID 83616
- 4 beds |
- 4 baths |
- 3,826 sqft
 Single-Family Home
 Built in 2026
 10,759sqft lot
 3 car garage
 $562/sqft
 Listed 20 days ago
Property Description
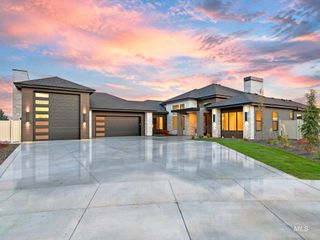
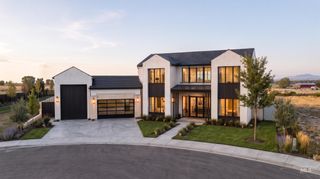
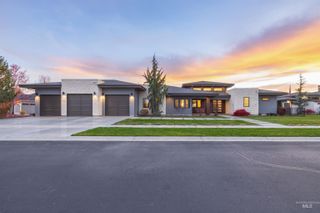
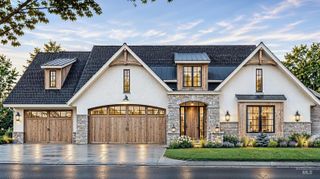
Timeless architecture, intentional luxury, and resort-inspired living converge in Terra View! Thoughtfully designed for elevated entertaining and effortless everyday living, this stunning single-level residence welcomes you with soaring 15’ ceilings, abundant natural light, and striking architectural details. At the heart of the home, a showstopping culinary kitchen features a dramatic 12’ gathering island, premium Thermador appliances, and exquisite white oak cabinetry with custom fluted inlay detailing. Expansive 4-panel sliding glass doors create a seamless connection between indoor and outdoor living, while stamped concrete and beautifully finished spaces elevate the entertaining experience. The thoughtfully designed floorplan offers a dedicated office, private guest suite, and an exceptional primary retreat complete with a spa-inspired wet room, freestanding soaking tub, designer finishes, and the convenience of private laundry within the primary closet. Epoxy-finished garage floors add another layer of sophistication and functionality. Beyond the residence, discover the extraordinary Terra View lifestyle, featuring 21 scenic lakes, over 11 acres of manicured parks, miles of walking paths, and a resort-style clubhouse with fitness center, pool, and hot tub. A rare opportunity to experience refined luxury, thoughtful design, and an unparalleled lifestyle in the heart of Eagle.
- Listing Status:
- Active
- Date Added:
- October 30, 2026
- Data Last Updated:
- November 19, 2026 at 12:08PM
- Listing Office:
- Keller Williams Realty Boise : 208-672-9000
- Listing Agent:
- Arrow Tallman : 208-994-4374
- Contact:
- Cell: 208-994-4374
- MLS ID:
- 99005238

- Other Structures: Covered Patio/Deck
- Pool: CommunityIn GroundPool
- Parking: AttachedFinished DrivewayParking spaces: 3
- Roofing: Composition
- General: FrameStoneStuccoHardiPlank TypeOneCrawl Space
- Road/Access: Public Road
- HOA Amenities: 2800.0Annually
- Originating MLS: IMLS 2
- School District: West Ada School District
- County: Ada
- Zoning: Lot 5 Blk 12 TERRAVIEW SUB NO 04R837823080
- View: View
- Fencing: Full
- Current Use: Single Family
- Utilities: Sewer ConnectedCable ConnectedBroadband Internet
- Water: City Service
- Source: IMLS 2
This listing courtesy of Arrow Tallman , Keller Williams Realty Boise
Monthly Payment
- Principal & Interest $
- Property Taxes $
- Home Insurance $
- VA Funding Fee $

 New - 3 days ago