1614 E Pelham St, Eagle, ID 83616
- 4 beds |
- 5 baths |
- 3,881 sqft
 Single-Family Home
 Built in 2026
 0.31acre lot
 3 car garage
 $618/sqft
 Listed 3 days ago
Property Description
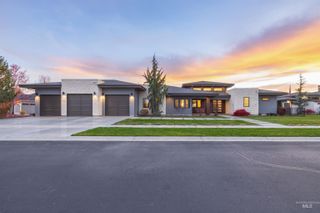
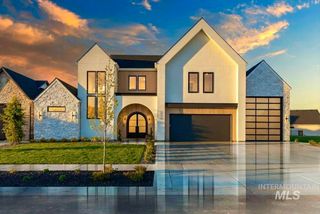
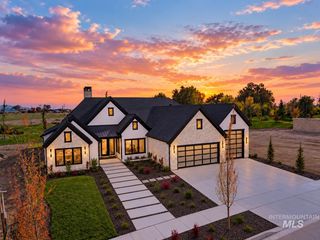
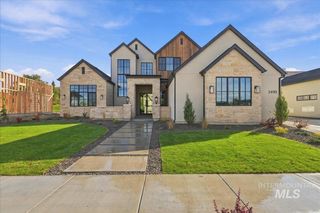
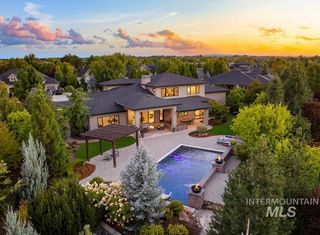
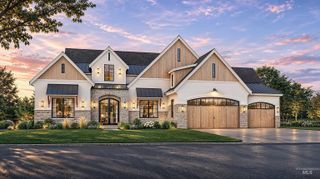
Timeless European-inspired architecture by Teal Point Custom Homes in Wildernest River, Eagle's newest riverfront community offering access to the Boise River Greenbelt, scenic waterways, walking paths, and resort-style amenities, just minutes from Downtown Eagle! Striking gabled rooflines, natural stone, warm wood accents, and an inviting covered entry create an elegant architectural presence. Thoughtfully designed with 3,881 square feet of single-level living, this exceptional residence features 4 bedrooms, 4.5 bathrooms, and a spacious 3-car garage. A grand entry introduces the vaulted great room, where a statement fireplace and expansive walls of glass create a seamless connection to the outdoors. The gourmet kitchen features an oversized island, generous walk-in pantry, dedicated dining room, and nearby wet bar, thoughtfully designed for everyday living and entertaining. The private primary retreat offers a spa-inspired bathroom, expansive walk-in closet, and convenient secondary laundry hookup. Three additional guest suites, including a flexible office option, provide privacy and versatility. Additional highlights include a dedicated laundry room, spacious mudroom, dog wash, and nearly 470 square feet of covered outdoor living space.
- Listing Status:
- Active
- Date Added:
- November 16, 2026
- Data Last Updated:
- November 19, 2026 at 7:07AM
- Listing Office:
- Amherst Madison : 208-391-2391
- Listing Agent:
- Matt Bauscher : 208-330-8515
- Contact:
- Cell: 208-330-8515
- MLS ID:
- 99006621

- Other Structures: Covered Patio/Deck
- Pool: CommunityPool
- Parking: AttachedParking spaces: 3
- Roofing: Composition
- General: FrameOne
- Road/Access: Paved
- HOA Amenities: 1500.0Annually
- Originating MLS: IMLS 2
- School District: West Ada School District
- County: Ada
- Zoning: Lot 49 Block 1.TBD
- Current Use: Single Family
- Utilities: Sewer Connected
- Water: City Service
- Source: IMLS 2
This listing courtesy of Matt Bauscher , Amherst Madison
Monthly Payment
- Principal & Interest $
- Property Taxes $
- Home Insurance $
- VA Funding Fee $

 New - 3 days ago