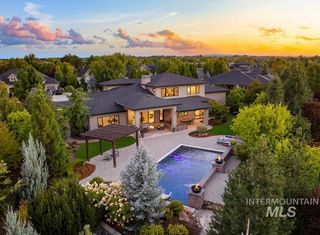
1590 E Pelham St, Eagle, ID 83616
- 4 beds |
- 5 baths |
- 3,988 sqft
 Single-Family Home
 Built in 2026
 0.31acre lot
 3 car garage
 $650/sqft
 Listed 3 days ago
Property Description
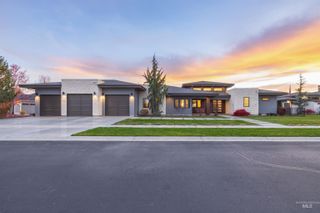
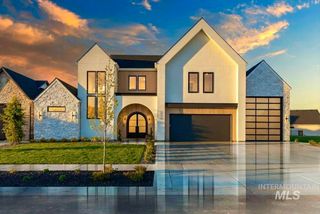
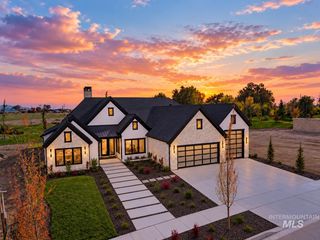
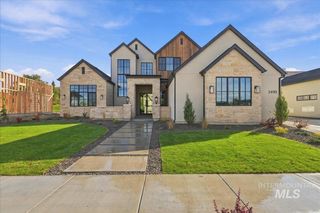
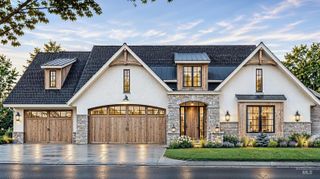
Exceptional custom residence by Teal Point Custom Homes, where timeless architectural design meets refined modern luxury. A striking exterior combines dramatic gabled rooflines, natural stone, warm wood detailing, and expansive black-framed windows, creating a sophisticated yet inviting presence. Offering 3,988 square feet of beautifully designed single-level living, the home features 4 bedrooms, 4.5 bathrooms, a private office, and a spacious 3-car garage. A grand entry with soaring ceilings leads into the impressive great room, where vaulted ceilings, a statement fireplace, and walls of glass define the heart of the home. The gourmet kitchen is designed for entertaining with an oversized island, expansive walk-in pantry, and dedicated dining room. Privately situated, the primary suite features a spa-inspired bathroom with soaking tub, walk-in shower, and generous dressing closet. Three additional guest bedrooms provide comfortable accommodations, while a spacious mudroom, dedicated laundry room, and dog wash add everyday convenience. Nearly 437 square feet of covered outdoor living extends the home's entertaining spaces into the beautifully landscaped surroundings. Set within Wildernest River, Eagle's premier new riverfront community, residents enjoy access to the Boise River Greenbelt, scenic waterways, walking paths, and resort-style amenities, just minutes from Downtown Eagle!
- Listing Status:
- Active
- Date Added:
- November 16, 2026
- Data Last Updated:
- November 19, 2026 at 7:07AM
- Listing Office:
- Amherst Madison : 208-391-2391
- Listing Agent:
- Matt Bauscher : 208-330-8515
- Contact:
- Cell: 208-330-8515
- MLS ID:
- 99006620

- Other Structures: Covered Patio/Deck
- Pool: CommunityPool
- Parking: AttachedParking spaces: 3
- Roofing: Composition
- General: FrameOne
- Road/Access: Paved
- HOA Amenities: 1500.0Annually
- Originating MLS: IMLS 2
- School District: West Ada School District
- County: Ada
- Zoning: Lot 12 Block 1TBD
- Current Use: Single Family
- Utilities: Sewer Connected
- Water: City Service
- Source: IMLS 2
This listing courtesy of Matt Bauscher , Amherst Madison
Monthly Payment
- Principal & Interest $
- Property Taxes $
- Home Insurance $
- VA Funding Fee $

 New - 3 days ago