2502 N. Heirloom Ave, Eagle, ID 83616
- 4 beds |
- 4 baths |
- 3,626 sqft
 Single-Family Home
 Built in 2026
 0.51acre lot
 4 car garage
 $520/sqft
 Listed 6 days ago
Property Description
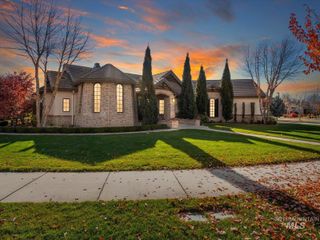
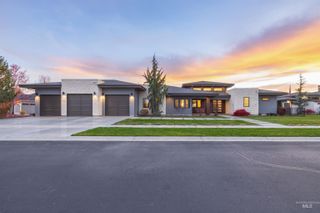
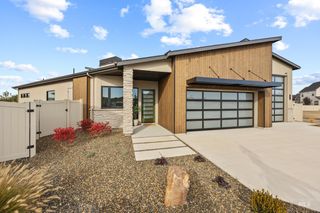
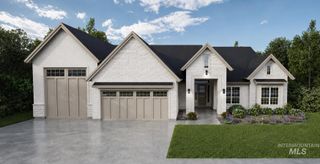
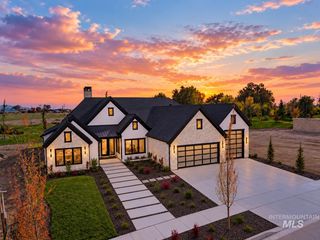
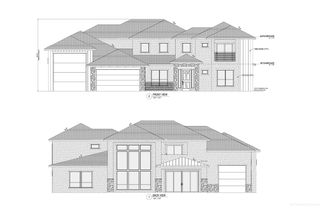
*OPEN SAT 12-3PM & SUN 12-3PM* 1/2 Acre Lot! This expansive 3626 sq/ft single-level home delivers striking architecture, refined finishes, and an exceptional 1600 sq/ft garage! Three bedrooms feature private en-suite baths, while a separate den with 14' ceilings offers an impressive space for work or retreat. An additional flex room provides space for fitness, hobbies, or a second office. The expansive great room commands attention with soaring 16' ceilings, creating a grand, light-filled centerpiece for gathering and entertaining. The kitchen pairs grain-matched white oak cabinetry with mitered-edge Dekton countertops and a premium Thermador appliance package: 48" gas rangetop, double ovens, 36" paneled refrigerator, separate 24" paneled freezer. A butler's pantry adds generous storage and prep space. The primary suite features a beamed tray ceiling, walk-in closet, and direct access to an owner's patio prewired for a hot tub. Its luxurious bath offers a 10' dual vanity, heated floors, freestanding tub, motion-activated lighting accents, and spacious full-tile shower. LED-lit soffits illuminate the front and rear porches, with a fully landscaped and fenced yard beyond. The garage includes a 42'6" RV bay with a 14' door, epoxy floors, insulated walls and doors, 50-amp outlets, and an extra-wide 18' garage door.
- Listing Status:
- Active
- Date Added:
- November 13, 2026
- Data Last Updated:
- November 19, 2026 at 7:07AM
- Listing Office:
- Stolfo Real Estate : 208-484-2560
- Listing Agent:
- Jace Stolfo : 208-484-2560
- Contact:
- Main: 208-484-2560
- MLS ID:
- 99006338

- Other Structures: Covered Patio/Deck
- Parking: AttachedRV Access/ParkingGarage (Drive Through Doors)Finished DrivewayParking spaces: 4
- Roofing: CompositionArchitectural Style
- General: FrameStoneStuccoOneCrawl Space
- HOA Amenities: 1475.0Annually
- Originating MLS: IMLS 2
- School District: West Ada School District
- County: Ada
- Zoning: LOT 05 BLK 05 STAGS CROSSING SUB NO 01ADA COUNTYIDAHOR8099701300
- Fencing: FullVinyl
- Current Use: Single Family
- Utilities: Sewer Connected
- Water: City Service
- Source: IMLS 2
This listing courtesy of Jace Stolfo , Stolfo Real Estate
Monthly Payment
- Principal & Interest $
- Property Taxes $
- Home Insurance $
- VA Funding Fee $