3488 N Harvest Moon Way, Eagle, ID 83616
- 4 beds |
- 3 baths |
- 3,006 sqft
 Single-Family Home
 Built in 2027
 0.31acre lot
 4 car garage
 $582/sqft
 Listed 16 days ago
Property Description
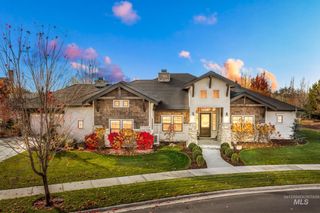
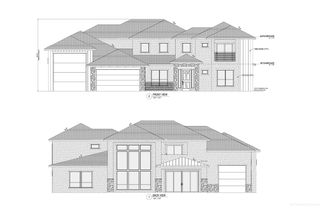
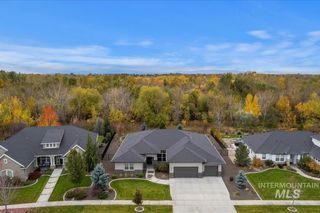
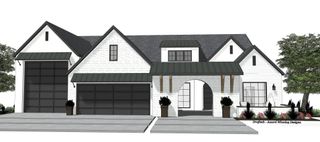
Step into The Kensington by Biltmore Company and experience a home crafted with both style and comfort in mind. The great room sets the tone with soaring 11' vaulted ceilings and a stunning fireplace framed in custom molding and flanked by built-in entertainment cabinetry, creating a space that’s as inviting as it is refined. Home chefs will fall in love with the gourmet kitchen, outfitted with premium Thermador appliances, double ovens, gleaming quartz countertops, and an expansive island made for gathering. A pocket office with a wall-to-wall built-in desk makes working from home a pleasure, while the generous 14'x17' fourth bedroom offers endless versatility as a guest suite, flex room, or private second living space. Adventure-lovers will appreciate the oversized 17'x45' RV garage bay, complete with a handy built-in 5'x12' storage nook to keep gear organized. Step outside to a sweeping vaulted covered patio spanning 37-feet long, perfect for year-round entertaining. Best of all, this home backs to Terra View’s peaceful park setting, so you’ll enjoy open views and no direct backyard neighbors.
- Listing Status:
- Active
- Date Added:
- November 3, 2026
- Data Last Updated:
- November 19, 2026 at 7:07AM
- Listing Office:
- Silvercreek Realty Group : 208-377-0422
- Listing Agent:
- Guy Ouwehand : 208-477-7785
- Contact:
- Cell: 208-477-7785
- MLS ID:
- 99005484

- Other Structures: Covered Patio/Deck
- Pool: CommunityIn GroundPool
- Parking: AttachedRV Access/ParkingFinished DrivewayParking spaces: 4
- Roofing: CompositionMetalArchitectural Style
- General: FrameStoneStuccoCirc./Cond - Crawl SpaceOne
- Road/Access: Public Road
- HOA Amenities: 2800.0Annually
- Originating MLS: IMLS 2
- School District: West Ada School District
- County: Ada
- Zoning: LOT 22 BLK 04 TERRAVIEW SUB NO 02R8378210340
- Fencing: FullMetal
- Current Use: Single Family
- Utilities: Sewer Connected
- Water: City Service
- Source: IMLS 2
This listing courtesy of Guy Ouwehand , Silvercreek Realty Group
Monthly Payment
- Principal & Interest $
- Property Taxes $
- Home Insurance $
- VA Funding Fee $