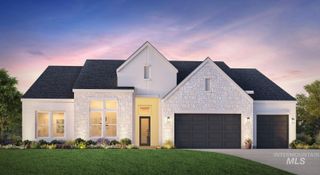
9451 W Deerfawn Drive, Star, ID 83669
- 4 beds |
- 4 baths |
- 3,249 sqft
 Single-Family Home
 Built in 2018
 0.37acre lot
 4 car garage
 $439/sqft
 Listed 24 days ago
Property Description
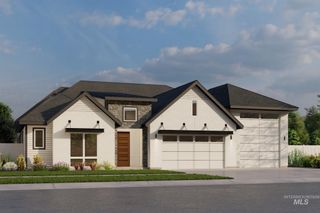
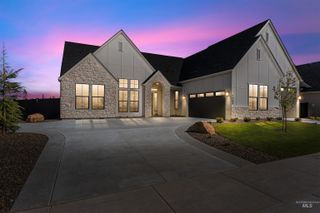
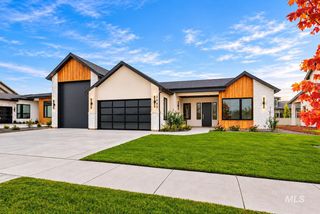
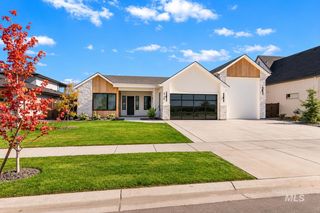
Imagine waking to Boise River preserve views and finding deer, herons, hawks, or even an eagle beyond your backyard. This exceptional James Clyde custom home in Heron River pairs its remarkable setting with impeccable design across 3,249 square feet.Set on a beautifully landscaped .37-acre lot, the single-level residence offers four bedrooms and three and one-half bathrooms. Extensive hardwood flooring, custom cabinetry, quartz countertops, and sleek Thermador appliances bring polish to the kitchen, complemented by a 48-inch refrigerator/freezer, microwave drawer, and spacious walk-in pantry. The thoughtful floor plan includes a den/office, a guest suite with its own bathroom, and a laundry room connected directly to the primary suite. Outside, a huge covered patio expands everyday living with a barbecue gas line and gas fire pit—perfect for enjoying the sunset! The oversized garage features an epoxy floor and ample room for vehicles and gear. Every detail feels intentionally considered, from generous proportions and refined finishes to windows that keep the preserve scenery present throughout the home.Heron River amenities add a swimming pool, pickleball and basketball courts, plus walking paths leading toward the river and Star River Park, Freedom Park, grocery shopping, coffee shop and restaurants. Easy highway access. Welcome to your private retreat!
- Listing Status:
- Active
- Date Added:
- October 26, 2026
- Data Last Updated:
- November 19, 2026 at 7:07AM
- Listing Office:
- Silvercreek Realty Group : 208-377-0422
- Listing Agent:
- Priscilla Sargent : 208-850-8137
- Contact:
- Cell: 208-850-8137
- MLS ID:
- 99004780

- Other Structures: Covered Patio/Deck
- Pool: CommunityIn GroundPool
- Parking: AttachedParking spaces: 4
- Roofing: Composition
- General: StoneStuccoOneCrawl Space
- Road/Access: Paved
- HOA Amenities: 495.0Quarterly
- Originating MLS: IMLS 2
- School District: West Ada School District
- County: Ada
- Zoning: Lot 27 Block 18 Parkstone Subdivision #8R6925840260
- View: View
- Current Use: Single Family
- Utilities: Sewer Connected
- Source: IMLS 2
This listing courtesy of Priscilla Sargent , Silvercreek Realty Group
Monthly Payment
- Principal & Interest $
- Property Taxes $
- Home Insurance $
- VA Funding Fee $

 New - 1 day ago