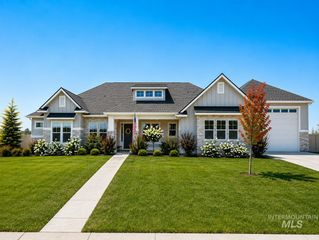
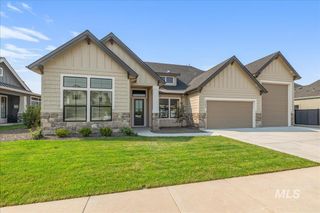
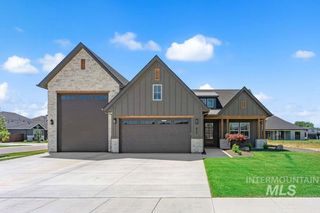
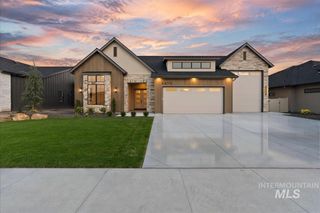
3483 W Tahoe View St.,, Eagle, ID 83616
- 3 beds |
- 3 baths |
- 2,883 sqft
 Single-Family Home
  Built in 2026
  0.25acre lot
 4 car garage
  $442/sqft
  Listed 13 days ago
Property Description
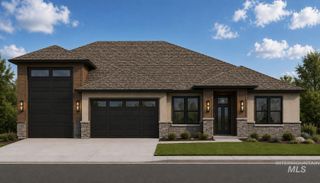
Experience the artistry of Serenity Homes in this exceptional single-level custom residence, where sophisticated design, timeless craftsmanship and effortless livability come together beautifully. Soaring ceilings, striking wood beams, rich hardwood floors and abundant natural light set the tone, while curated designer finishes elevate every space. The great room features a statement fireplace with custom built-ins and a dramatic wall of glass opening to the covered patio. The chef-inspired kitchen showcases custom cabinetry, quartz surfaces, premium Thermador and Bosch appliances. Retreat to a luxurious primary suite with fireplace, spa-inspired bath, soaking tub, tiled shower and custom closet. Two additional bedrooms, dedicated office and spacious flex room offer exceptional versatility. A 2-car garage plus an RV bay completes this thoughtfully designed home, a signature expression of Serenity Homes. OPEN HOUSE 8/22/26 1:00PM-3:00PM
- Listing Status:
- Active
- Date Added:
- August 7, 2026
- Data Last Updated:
- August 20, 2026 at 7:07AM
- Listing Office:
- Homes of Idaho : 208-442-8500
- Listing Agent:
- Nichole Fitzgerald : 208-550-5571
- Contact:
- Cell: 208-550-5571
- MLS ID:
- 98996819

- Other Structures: Covered Patio/Deck
- Pool: Community
- Parking: AttachedRV Access/ParkingParking spaces: 4
- Roofing: CompositionArchitectural Style
- General: ConcreteFrameMasonryStuccoWood SidingOneCrawl Space
- Road/Access: Public Road
- HOA Amenities: 550.0Quarterly
- Originating MLS: IMLS 2
- School District: West Ada School District
- County: Ada
- Zoning: LOT 09 BLK 06 CARP RANCH SUBR1295000960
- Fencing: Partial
- Current Use: Single Family
- Utilities: Sewer Connected
- Water: City Service
- Source: IMLS 2
This listing courtesy of Nichole Fitzgerald , Homes of Idaho
Monthly Payment
- Principal & Interest $
- Property Taxes $
- Home Insurance $
- VA Funding Fee $

 New - 2 days ago