846 N Creekwater Ave, Eagle, ID 83616
- 3 beds |
- 3 baths |
- 2,883 sqft
 Single-Family Home
 Built in 2026
 0.26acre lot
 4 car garage
 $402/sqft
 Listed 5 days ago
Property Description
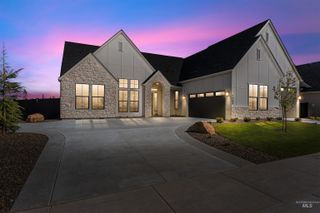
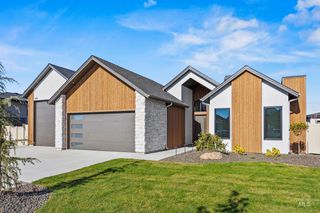
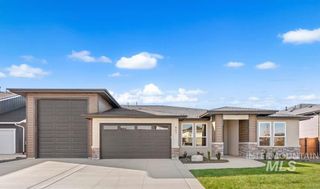
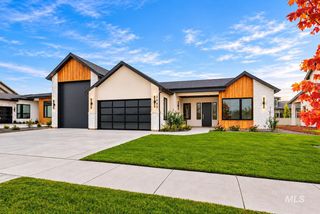
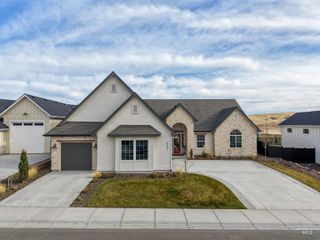
Experience elevated single-level living in this custom Serenity Home, where exceptional craftsmanship, natural light, and thoughtful design create a sense of warmth and effortless luxury. Offering 2,883 sq ft, 3 bedrooms, a private office, flex room, and 2.5 baths, every space is designed for living beautifully. The inviting great room features soaring 11' ceilings, a striking tile fireplace with custom built-ins, expansive windows, rich hardwood floors, and exquisite trim and millwork. At the heart of the home, a chef-inspired kitchen showcases custom cabinetry, quartz countertops, a full-height backsplash with an integrated spice ledge, and elegant designer lighting. A Thermador 36" rangetop, double ovens, and a spacious walk-in pantry with quartz counters and custom shelving complete this beautiful space. Embrace indoor-outdoor living on the expansive covered patio, where warm wood accents frame views of the fully landscaped east-facing backyard—perfect for quiet mornings or memorable gatherings. Natural wood siding, beautiful stonework, and designer lighting elevate the curb appeal. A 2-car garage and an impressive RV bay complete this remarkable home, where every detail reflects the artistry of Serenity Homes.
- Listing Status:
- Active
- Date Added:
- November 13, 2026
- Data Last Updated:
- November 19, 2026 at 4:06AM
- Listing Office:
- Homes of Idaho : 208-442-8500
- Listing Agent:
- Nichole Fitzgerald : 208-550-5571
- Contact:
- Cell: 208-550-5571
- MLS ID:
- 99006449

- Other Structures: Covered Patio/Deck
- Pool: Community
- Parking: AttachedRV Access/ParkingParking spaces: 4
- Roofing: CompositionArchitectural Style
- General: ConcreteFrameMasonryStuccoWood SidingOneCrawl Space
- Road/Access: Public Road
- HOA Amenities: 500.0Quarterly
- Originating MLS: IMLS 2
- School District: West Ada School District
- County: Ada
- Zoning: LOT 07 BLK 05 CARP RANCH SUBR1295000760
- Fencing: Partial
- Current Use: Single Family
- Utilities: Sewer Connected
- Water: City Service
- Source: IMLS 2
This listing courtesy of Nichole Fitzgerald , Homes of Idaho
Monthly Payment
- Principal & Interest $
- Property Taxes $
- Home Insurance $
- VA Funding Fee $

 New - 22 hours ago