6529 Sage Canyon Way, Star, ID 83669
- 4 beds |
- 3 baths |
- 3,417 sqft
 Single-Family Home
 Built in 2019
 1.08acre lot
 7 car garage
 $366/sqft
 Listed 22 hours ago
Property Description
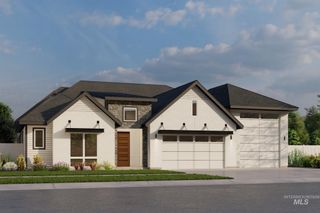
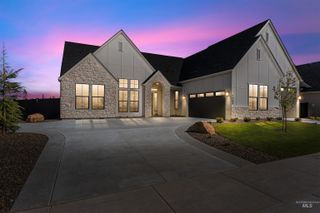
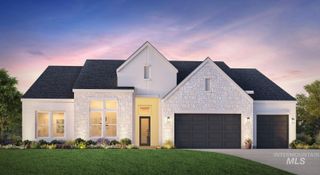
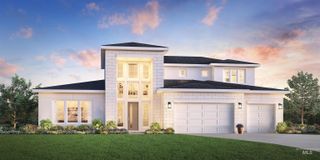
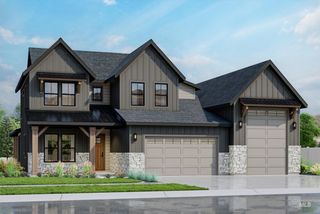
Nestled in the beautiful foothills of Star, Idaho, this stunning single-level home with an upstairs bonus room sits on just over an acre, blending luxury, comfort, and functionality. Natural light pours through the home, showcasing a gorgeous kitchen with Bosch appliances, a butler’s pantry, and beautiful finishes throughout. In the living room, custom built-ins frame a striking stone fireplace, creating an inviting space to gather. The spacious primary suite offers a custom-designed closet and a spa-inspired bath with a tiled walk-in shower and soaking tub. An upstairs bonus room adds flexibility for a home office, media room, or guest retreat. The impressive garage features double RV bays that are heated with epoxy-coated floors & a generator. Outside, the beautiful backyard is ready for entertaining, with a covered patio and gazebo ideal for summer BBQs or relaxing evenings. Enjoy the space and serenity of an acre-plus setting in the Star foothills, with thoughtful upgrades that make everyday living feel exceptional. From the light-filled gathering spaces to the ample storage and expansive outdoor areas, every part of this property has been designed to make life easier and more enjoyable. Whether you're hosting friends under the gazebo, unwinding beside the fireplace, or making the most of the large garage space, this home offers room to live, work, entertain, and recharge.
- Listing Status:
- Active
- Date Added:
- November 18, 2026
- Data Last Updated:
- November 19, 2026 at 4:06AM
- Listing Office:
- Homes of Idaho : 208-442-8500
- Listing Agent:
- Sean Lemp : 208-869-9581
- Contact:
- Cell: 208-869-9581
- MLS ID:
- 99006799

- Other Structures: Covered Patio/Deck
- Parking: AttachedRV Access/ParkingFinished DrivewayParking spaces: 7
- Roofing: Architectural Style
- General: StoneHardiPlank TypeSingle w/ Upstairs Bonus Room
- Road/Access: Paved
- HOA Amenities: 50.0Annually
- Originating MLS: IMLS 2
- School District: Middleton School District #134
- County: Canyon
- Zoning: 36-5N-2W NW SAGE CANYON EST LT 21 BLK 2R3762912700
- Fencing: Vinyl
- Current Use: Single Family
- Utilities: Broadband Internet
- Water: Well
- Sewer: Septic Tank
- Source: IMLS 2
This listing courtesy of Sean Lemp , Homes of Idaho
Monthly Payment
- Principal & Interest $
- Property Taxes $
- Home Insurance $
- VA Funding Fee $

 New - 22 hours ago