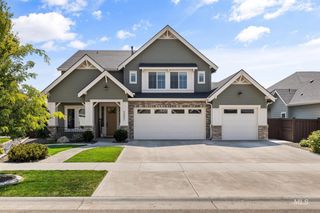
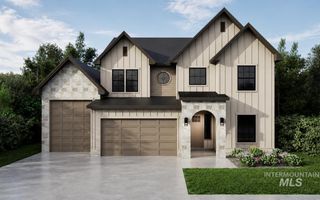
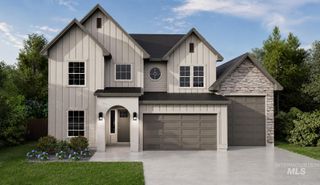
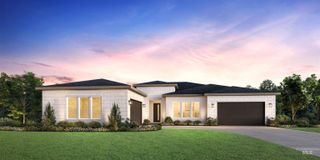
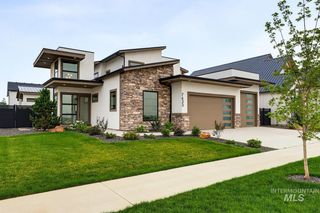
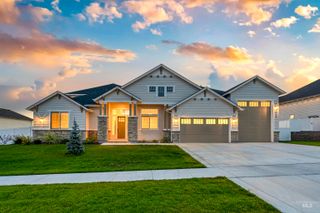
6704 W Flathead Lake St, Eagle, ID 83616
- 4 beds |
- 4 baths |
- 3,969 sqft
 Single-Family Home
  Built in 2026
  0.41acre lot
 3 car garage
  $284/sqft
  Listed 6 days ago
Property Description
The Whitaker offers elegance with a floor plan designed for modern living. A grand two-story foyer leads into a spacious great room, casual dining area, and chef-inspired kitchen with a large island and walk-in pantry. Steps away, a generous covered patio creates the perfect backdrop for indoor-outdoor entertaining. The first-floor primary suite features a spacious walk-in closet and spa-like bath with dual vanities, a soaking tub, luxe shower with seat, and private water closet. Upstairs, a versatile loft connects three secondary bedrooms—one with a hall bath and walk-in closet, and two with a shared bath and private vanities. Additional highlights include a flex room and flex space, workspace, everyday entry, laundry room, powder room, and smart storage throughout. HOME IS TO BE BUILT, DIGGING SOON. SALES PRICE REFLECTS BUILDER INCLUDED DESIGN OPTIONS ONLY. ANY UPGRADES CHOSEN BY BUYER WILL INCREASE PURCHASE PRICE. BTVAI
- Listing Status:
- Active
- Date Added:
- July 23, 2026
- Data Last Updated:
- July 29, 2026 at 5:08AM
- Listing Office:
- Toll Brothers Real Estate, Inc : 208-424-0020
- Listing Agent:
- Joan Urso : 714-742-5626
- MLS ID:
- 98995085

- Other Structures: Covered Patio/Deck
- Pool: Community
- Parking: AttachedParking spaces: 3
- Roofing: Composition
- General: FrameHardiPlank TypeTwoCrawl Space
- Road/Access: Paved
- HOA Amenities: 462.5Quarterly
- Originating MLS: IMLS 2
- School District: West Ada School District
- County: Ada
- Zoning: LOT 05 BLOCK 16 TORRENTE SECO SUB PHASE 3R8506270140
- Fencing: Vinyl
- Current Use: Single Family
- Utilities: Sewer Connected
- Water: City Service
- Source: IMLS 2
This listing courtesy of Joan Urso , Toll Brothers Real Estate, Inc
Monthly Payment
- Principal & Interest $
- Property Taxes $
- Home Insurance $
- VA Funding Fee $