8751 W Rioja St, Star, ID 83669
- 5 beds |
- 5 baths |
- 4,639 sqft
 Single-Family Home
 Built in 2006
 0.69acre lot
 4 car garage
 $280/sqft
 Listed 5 days ago
Property Description
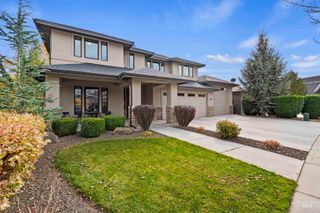
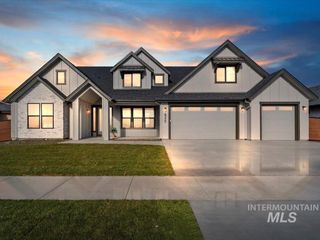
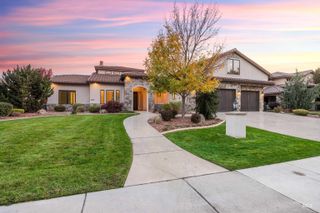
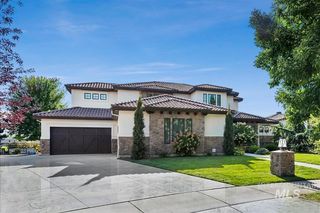
Exceptional value & spacious living in Star located directly on the immediate border of Eagle. Situated on a beautifully oversized Heritage Lot, this remarkable home offers the space and privacy increasingly hard to find in the Treasure Valley. Designed for everyday living and unforgettable gatherings, the open-concept floor plan connects spacious living indoor with outdoor entertaining. The gourmet chef’s kitchen features an oversized center island, double ovens and a walk-in pantry. The family room showcases a stunning rock-faced fireplace & rich hardwood floors. Upstairs, a dedicated movie room along with an open office/flex space. An expansive four-car garage provides exceptional room for vehicles and all your toys. Designed with extra height and depth, the garage includes an 11-foot door and measures approximately 26.9 feet deep by 19.7 feet wide. Enjoy the benefits of living in Star while being on the forefront of significant new development and continued growth coming to the surrounding area, this is an exceptional opportunity to enjoy the value and lifestyle of Star while being immediately adjacent to Eagle. Nestled alongside Riverbirch Golf Course, the property offers easy care landscaping and low cost pressurized water while capturing beautiful views of Bogus Basin; a stunning backdrop throughout the seasons.
- Listing Status:
- Active
- Date Added:
- November 13, 2026
- Data Last Updated:
- November 19, 2026 at 4:06AM
- Listing Office:
- Chris Budka Real Estate : 208-745-2895
- Listing Agent:
- Michael Herkenrath : 408-499-4440
- Contact:
- Cell: 408-499-4440
- MLS ID:
- 99006382

- Other Structures: Covered Patio/Deck
- Parking: AttachedParking spaces: 4
- Roofing: Composition
- General: FrameStuccoHardiPlank TypeTwo
- HOA Amenities: 315.0Quarterly
- Originating MLS: IMLS 2
- School District: West Ada School District
- County: Ada
- Zoning: LOT 04 BLK 01 TRELLIS SUB THER8525440040
- Current Use: Single Family
- Utilities: Cable ConnectedBroadband Internet
- Water: Community Service
- Source: IMLS 2
This listing courtesy of Michael Herkenrath , Chris Budka Real Estate
Monthly Payment
- Principal & Interest $
- Property Taxes $
- Home Insurance $
- VA Funding Fee $