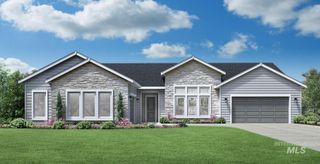
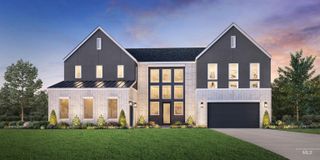
5410 W Beacon Light Rd, Eagle, ID 83616
- 5 beds |
- 5 baths |
- 4,068 sqft
 Single-Family Home
  Built in 1972
  5.35acre lot
 4 car garage
  $388/sqft
  Listed 1 month ago
Property Description
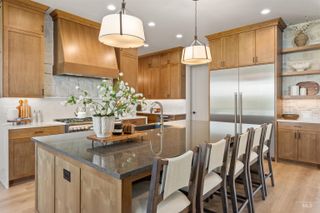
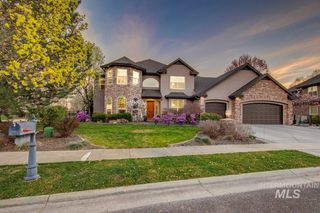
5.35 Acres | No HOA | Apartment | $2,000 potential Monthly income. Multi-Generational Opportunity. Unlimited possibilities exist here. Such an exceptional property offering space, flexibility, & incredible functionality! Bring the animals—large & small pastures, outdoor arena with Huge chicken coop & garden. Ideal for hobby farming, equestrian use, or additional income opportunities. This unique property features an 800 sq ft additional dwelling unit, perfect for rental income, guests, or extended family. 2 large shops provide abundant workspace & storage for all your toys & implements; 1 was previously set up for horses. Additional amenities include RV/equipment storage, outdoor sheds, & covered storage areas. The thoughtfully expanded & updated main home offers comfortable living throughout. The inviting great room features vaulted ceilings & flows into the open kitchen, showcasing custom cabinetry with pull-out drawers, under-cabinet lighting, RO waterspout at the sink, counter seating, and dining space that make gathering & entertaining effortless. Upstairs boasts a bonus room with separate bedroom, living area and bathroom all adding additional private living space for guests. A spacious covered patio next to a bubbling water feature is the perfect spot to enjoy a summer morning coffee with views of Bogus Basin. Heat and cooled shops. Auto Sprinklers in pasture & yard.
- Listing Status:
- Active
- Date Added:
- May 28, 2026
- Data Last Updated:
- July 6, 2026 at 7:08AM
- Listing Office:
- Coldwell Banker Tomlinson : 208-336-3393
- Listing Agent:
- Tammy Moody : 208-695-1623
- MLS ID:
- 98987943

- General: ShopBarn(s)Corral(s)Storage ShedSep. Detached DwellingSep. Detached w/KitchenSeparate Living QuartersHot Tub/Spa
- Other Structures: Covered Patio/Deck
- Parking: Garage Door AccessRV/BoatAttachedDetachedOtherGarage (Drive Through Doors)RV Access/ParkingFinished DrivewayParking spaces: 8
- Roofing: Architectural Style
- Windows: Skylight(s)
- General: InsulationFrameSingle w/ Upstairs Bonus Room
- Road/Access: Public RoadEasement
- HOA Amenities: 0.0
- Originating MLS: IMLS 2
- School District: West Ada School District
- County: Ada
- Zoning: See Exhibit AS0335433650
- Fencing: FullFence/Livestock
- Current Use: Other
- Utilities: Electricity ConnectedWater Connected220 Volts
- Water: Well
- Sewer: Septic Tank
- Source: IMLS 2
This listing courtesy of Tammy Moody , Coldwell Banker Tomlinson
Monthly Payment
- Principal & Interest $
- Property Taxes $
- Home Insurance $
- VA Funding Fee $