1381 W Meander Dr, Eagle, ID 83616
- 4 beds |
- 6 baths |
- 4,091 sqft
 Single-Family Home
  Built in 1973
  5.44acre lot
 4 car garage
  $733/sqft
  Listed 7 days ago
Property Description
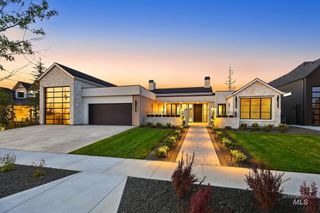
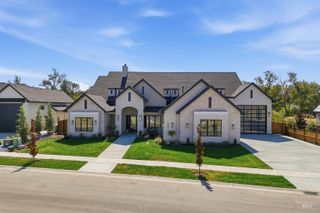
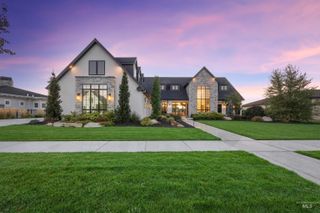
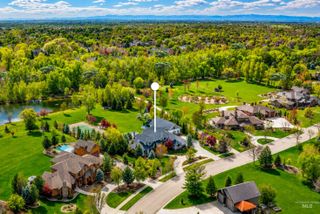
Rare Eagle 5.44 acre ranch property featuring a fully remodeled 2023 home, exceptional equestrian facilities, and true homestead amenities all just minutes from downtown Eagle. The property features a 6-stall barn, 2 Noble shelters, tack shed, sand riding arena, fenced pastures, bridle path, private fish pond, greenhouse, large chicken coop, established gardens, and an oversized 4-car garage. Property includes producing apple and cherry trees. A separate driveway leads to the thoughtfully designed equestrian facilities, equipped with electric braided-rope fencing around the stalls and pastures.The fenced garden and chicken area include water and electricity. The immaculate interior blends modern country luxury with timeless character. A culinary dream kitchen features Thermador appliances, intentional storage and an impressive 10’ island with Quartzite counter. Every bedroom offers a private en-suite and walk-in closet. Upgrades include wood shutters throughout, shiplap accents, two laundry areas, home gym, media bonus room, and lookout decks. Enjoy views of the gorgeous rolling-hills, Idaho sunsets and mature landscaping. Freedom to bring your horses, livestock and chickens while growing your own produce. This distinctive property offers country living, equestrian functionality and refined comfort in one of Eagle’s most coveted locations. Schedule a private showing today.
- Listing Status:
- Active
- Date Added:
- September 28, 2026
- Data Last Updated:
- October 5, 2026 at 12:06PM
- Listing Office:
- Silvercreek Realty Group : 208-377-0422
- Listing Agent:
- Teri March Astorga : 208-713-3325
- Contact:
- Cell: 208-713-3325
- MLS ID:
- 99002165

- General: ShopBarn(s)Storage Shed
- Other Structures: Covered Patio/Deck
- Parking: Garage Door AccessRV/BoatDetachedOtherRV Access/ParkingParking spaces: 4
- Roofing: Composition
- General: BrickFrameHardiPlank TypeSingle with Below GradeSlab
- Road/Access: Public Road
- HOA Amenities: 720.0Annually
- Originating MLS: IMLS 2
- School District: West Ada School District
- County: Ada
- Zoning: Lot 1 in Block 2 of Amended Plat of Eagle Pines Subdivisionaccording to the official plat thereoffiled in Book 33 of Plats at Page(s) 1999official records of Ada County.R2024210350R2024210360
- View: View
- Fencing: FullCross FencedFence/LivestockVinylWire
- Current Use: Single Family
- Utilities: Electricity ConnectedCable ConnectedBroadband Internet220 Volts
- Water: WellShared Well
- Sewer: Septic Tank
- Source: IMLS 2
This listing courtesy of Teri March Astorga , Silvercreek Realty Group
Monthly Payment
- Principal & Interest $
- Property Taxes $
- Home Insurance $
- VA Funding Fee $