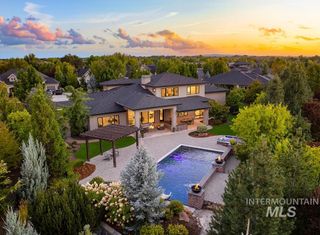
888 S Waning Lane, Eagle, ID 83616
- 4 beds |
- 5 baths |
- 4,030 sqft
 Single-Family Home
  Built in 2026
  0.51acre lot
 4 car garage
  $633/sqft
  Listed 1 month ago
Property Description
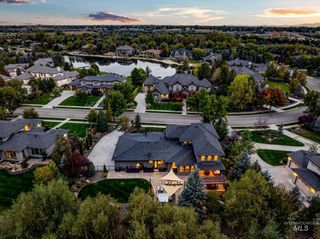
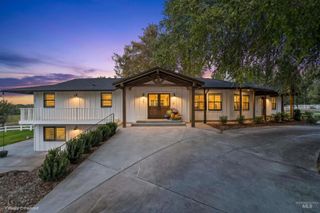
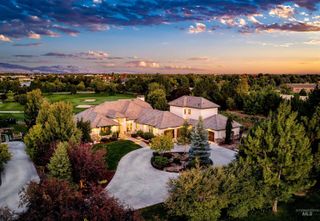
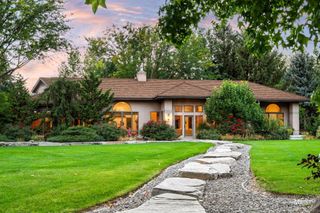
Timeless luxury on the Boise River. Set on over a half-acre premier lot in the coveted Riverstone subdivision, this exceptional single-level home offers 4 bedrooms, each with en-suite baths, plus a dedicated office featuring a hidden pivot door and closet for a potential 5th bedroom. Pella windows, doors, and sliders frame the home and create seamless indoor-outdoor living throughout a thoughtfully designed floorplan. The chef’s kitchen is a true showpiece with a 36" panel-ready Sub-Zero refrigerator and freezer, 48" Wolf rangetop beneath a custom Venetian plaster hood, Wolf double ovens, and a stunning Taj Mahal quartzite waterfall island accented by designer fixtures. The adjoining butler’s pantry is equally impressive with a 24" Sub-Zero wine fridge, Wolf microwave, secondary sink, dishwasher, and abundant storage. The primary suite is a private retreat featuring vaulted white oak ceilings with exposed beams and a striking stone-surround fireplace. The spa-inspired bath offers dual vanities and a luxurious wet room with soaking tub, walk-in shower, and sauna. The great room makes a striking statement with vaulted white oak ceilings and exposed beams, anchored by a dramatic 62" fireplace featuring a concrete surround and hearth, with floor-to-ceiling stone creating a warm yet sophisticated focal point. The expansive lot offers ample space for a future pool and pickleball court.
- Listing Status:
- Active
- Date Added:
- September 3, 2026
- Data Last Updated:
- October 5, 2026 at 7:07AM
- Listing Office:
- Boise Premier Real Estate : 208-639-0656
- Listing Agent:
- Matt Thompson : 208-999-2219
- Contact:
- Cell: 208-999-2219
- MLS ID:
- 98999580

- Other Structures: Covered Patio/Deck
- Pool: CommunityPool
- Parking: AttachedRV Access/ParkingGarage (Drive Through Doors)Finished DrivewayParking spaces: 4
- Roofing: Architectural Style
- General: ConcreteFrameMasonryStoneStuccoOtherOneCrawl Space
- HOA Amenities: 680.0Quarterly
- Originating MLS: IMLS 2
- School District: West Ada School District
- County: Ada
- Zoning: LOT 06 BLK 05 MOON VALLEY SUB NO 08R5793160120
- View: View
- Fencing: FullMetalWood
- Current Use: Single Family
- Utilities: Sewer ConnectedBroadband Internet
- Water: City Service
- Source: IMLS 2
This listing courtesy of Matt Thompson , Boise Premier Real Estate
Monthly Payment
- Principal & Interest $
- Property Taxes $
- Home Insurance $
- VA Funding Fee $