2164 W Holly Mountain Drive, Eagle, ID 83616
- 4 beds |
- 5 baths |
- 5,806 sqft
 Single-Family Home
  Built in 2013
  0.85acre lot
 6 car garage
  $517/sqft
  Listed 1 month ago
Property Description
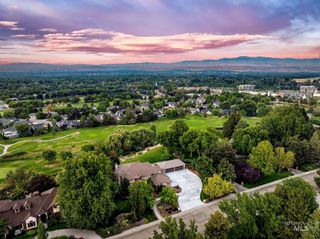
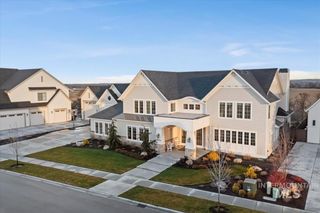
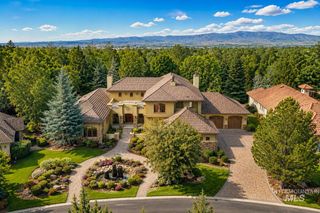
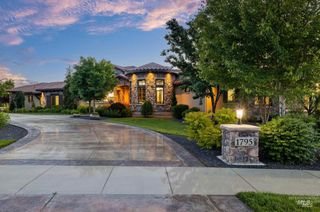
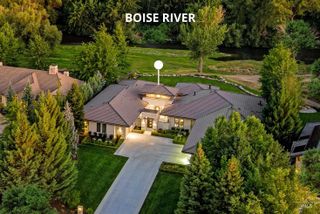
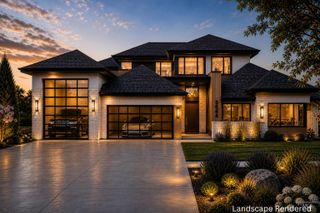
Tucked away on a premier .85-acre lot in Countryside Estates, this nearly 6,000-square-foot masterpiece offers a level of privacy and sophistication that is increasingly rare. Enveloped by lush landscaping, the estate feels like a secluded oasis from the moment you enter. The interior makes a grand impression with 25 foot ceilings, arched truss beams, and rich hardwood floors. The heart of this home is a chef’s dream - a luxury kitchen featuring a triple island configuration, a 60" Wolf range, and Sub-Zero towers, supported by a massive butler’s pantry for seamless entertaining. The main-level owner’s wing is a true sanctuary, occupying the eastern side of the home for ultimate quiet. It boasts a spa-inspired bathroom with radiant heated floors and a custom closet. A floating staircase leads to two oversized suites. Designed for the Idaho lifestyle, the indoor/outdoor integration is seamless. Massive sliders open to a 60 foot covered patio overlooking a sparkling heated pool with a diving platform and rope swing. Rounding out the property is a massive 2,400 square foot garage. With room for six cars, an RV bay, and built-in cabinets, there is ample space for a collection and gear. This is more than a home; it’s a private resort in one of Eagle’s most coveted enclaves. Experience the elegance of Countryside Estates for yourself.
- Listing Status:
- Active
- Date Added:
- June 4, 2026
- Data Last Updated:
- July 6, 2026 at 4:06PM
- Listing Office:
- Compass RE : 208-269-3371
- Listing Agent:
- Troy Owens : 208-995-1735
- MLS ID:
- 98988931

- Other Structures: Covered Patio/Deck
- Pool: In GroundPrivate
- Parking: AttachedRV Access/ParkingFinished DrivewayParking spaces: 6
- Roofing: Composition
- General: FrameStoneWood SidingTwoCrawl Space
- HOA Amenities: 380.0Quarterly
- Originating MLS: IMLS 2
- School District: West Ada School District
- County: Ada
- Zoning: PAR #0032 W'LY POR LOT 3 BLK 1 COUNTRYSIDE ESTATES SUB NO 01 PARCEL B R/S 7370 #0030-BR1580540032
- Fencing: MetalVinyl
- Current Use: Single Family
- Utilities: Sewer ConnectedBroadband Internet
- Water: City Service
- Source: IMLS 2
This listing courtesy of Troy Owens , Compass RE
Monthly Payment
- Principal & Interest $
- Property Taxes $
- Home Insurance $
- VA Funding Fee $