3050 S Whitepost Way, Eagle, ID 83616
- 5 beds |
- 5 baths |
- 5,503 sqft
 Single-Family Home
  Built in 1990
  1.05acre lot
 7 car garage
  $509/sqft
  Listed 20 days ago
Property Description
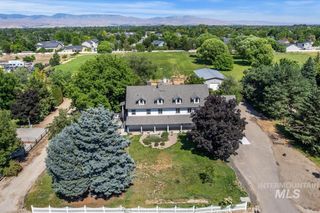
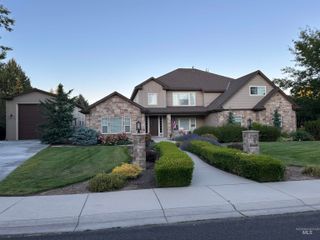
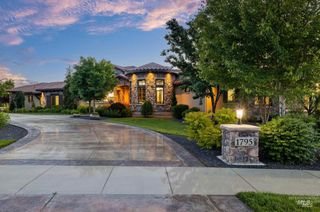
One of only 25 rim lots in sought-after Banbury, this custom-built residence commands unobstructed 180 degree views over Banbury Golf Course, the Foothills, Bogus Basin, and the valley below. Set on more than 1 acre, the home blends timeless architecture, exceptional privacy, and thoughtfully designed indoor-outdoor living. A detached 960 sq ft multi-bay shop complements the oversized attached garage and abundant parking. Timeless exterior architecture is enhanced by stucco and stone accents. Interior spaces offer open-concept living filled with natural light, hardwood floors, custom millwork, crown molding, coffered/tray ceilings, a study with built-ins, and formal dining with custom service cabinetry and integrated beverage refrigerator. Recent updates include fresh interior paint, designer lighting, and low-profile carpet in 2026. The great room showcases a dramatic wall of windows framing the views and a stacked-stone gas fireplace. The chef's kitchen features fully integrated Thermador appliances, a stacked-stone island, and butler's pantry. The primary suite offers a spa-inspired retreat with a large tile walk-in shower, soaking tub, generous walk-in closets, and a private view deck. The lower level features a theater, wet bar, game area, and guest suite. Outdoor living includes patios, an outdoor kitchen, fire pit, hot tub, waterfall, and view deck.
- Listing Status:
- Active
- Date Added:
- June 16, 2026
- Data Last Updated:
- July 6, 2026 at 7:06PM
- Listing Office:
- Amherst Madison : 208-391-2391
- Listing Agent:
- Shane Derr : 208-204-4631
- MLS ID:
- 98990507

- General: Separate Living QuartersHot Tub/Spa
- Other Structures: Covered Patio/Deck
- Pool: Above GroundPrivate
- Parking: AttachedDetachedRV Access/ParkingFinished DrivewayParking spaces: 7
- Roofing: Tile
- General: BrickConcreteStuccoTwo Story w/ Below Grade
- HOA Amenities: 373.0Quarterly
- Originating MLS: IMLS 2
- School District: West Ada School District
- County: Ada
- Zoning: LOT 11 BLK 1 BANBURY NO 2R0799190020
- View: View
- Fencing: PartialMetal
- Utilities: Cable Connected
- Water: City Service
- Sewer: Septic Tank
- Source: IMLS 2
This listing courtesy of Shane Derr , Amherst Madison
Monthly Payment
- Principal & Interest $
- Property Taxes $
- Home Insurance $
- VA Funding Fee $