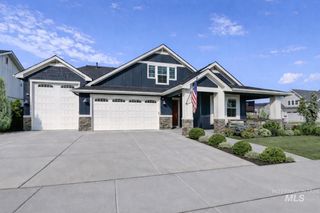
2559 N Synergy Ave., Eagle, ID 83616
- 4 beds |
- 4 baths |
- 3,439 sqft
 Single-Family Home
  Built in 2020
  0.41acre lot
 3 car garage
  $320/sqft
  Listed 13 days ago
Property Description
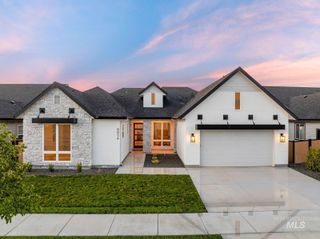
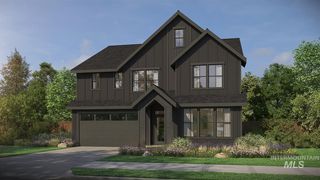
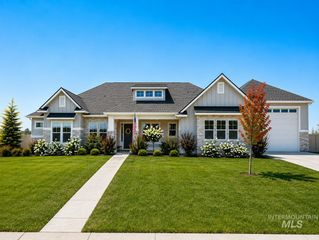
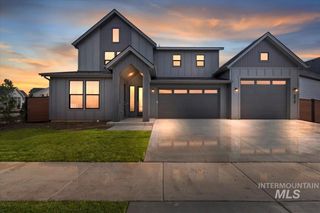
*EXCEPTIONAL BUYER INCENTIVE! Seller offering up to 3% toward a rate buy-down—potentially lowering your interest rate and monthly payment while providing tremendous savings over the life of the loan. This beautifully appointed home offers luxury, comfort, and outstanding value on a nearly ½-acre corner lot. The thoughtfully designed floor plan features 4 bedrooms, 3.5 baths, a dedicated office, and a spacious upstairs bonus retreat with a private bedroom and full bath—perfect for multigenerational living. The spacious great room showcases coffered ceilings and a cozy corner fireplace, flowing seamlessly into the expansive dining area and chef-inspired kitchen complete with quartz countertops, double ovens, an oversized pantry, and generous prep space. Extensive upgrades provide both comfort and efficiency, including owned solar panels, a new high-efficiency furnace, epoxy garage floors, central vacuum, a convenient dog wash, and numerous additional quality features throughout. Step outside to your own private backyard retreat. The oversized covered patio with automatic privacy screens creates an outdoor living space for year-round entertaining. Enjoy an expansive raised garden filled with berry bushes, cutting garden, lush mature landscaping, and a hot tub-ready pad. Residents enjoy a community pool, walking paths, and an unbeatable location minutes from downtown.
- Listing Status:
- Active
- Date Added:
- August 7, 2026
- Data Last Updated:
- August 20, 2026 at 7:07AM
- Listing Office:
- Silvercreek Realty Group : 208-377-0422
- Listing Agent:
- Lonni Mcdonough : 208-949-3845
- Contact:
- Cell: 208-949-3845
- MLS ID:
- 98996785

- Pool: Community
- Parking: AttachedParking spaces: 3
- Roofing: Composition
- General: FrameStoneSingle w/ Upstairs Bonus RoomCrawl Space
- Road/Access: Paved
- HOA Amenities: 400.0Quarterly
- Originating MLS: IMLS 2
- School District: West Ada School District
- County: Ada
- Zoning: LOT 09 BLK 02 BROOKWAY SUB NO 02R1095490140
- Fencing: FullMetalVinyl
- Current Use: Single Family
- Utilities: Sewer ConnectedCable ConnectedSolar Panel – Owned
- Water: City Service
- Source: IMLS 2
This listing courtesy of Lonni Mcdonough , Silvercreek Realty Group
Monthly Payment
- Principal & Interest $
- Property Taxes $
- Home Insurance $
- VA Funding Fee $

 New - 2 days ago