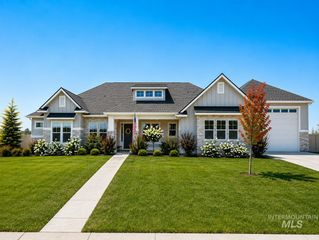
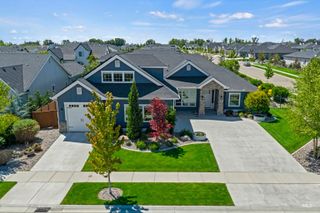
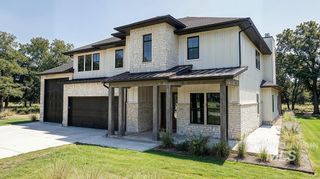
6718 Big Wood Way, Star, ID 83669
- 3 beds |
- 3 baths |
- 3,883 sqft
 Single-Family Home
  Built in 2027
  0.27acre lot
 3 car garage
  $313/sqft
  Listed 2 days ago
Property Description
Experience luxury single-level living with a private beach on the lake in Star’s premier waterfront community, River Park Estates. Step through the long entryway of this Sagewood home, and into a spacious great room where vaulted ceilings create a bright and inviting atmosphere. The open layout flows into the dining area and a chef’s kitchen, complete with ample counter space, handsome cabinetry, and a walk-in pantry. A sliding glass door nearby opens to a covered patio and spacious yard. Down the hall, the expansive primary suite features oversized windows, a luxurious bath that includes a free-standing tub, tiled shower, and a generous walk-in closet. For added versatility, the office provides a quiet workspace and can easily convert into a fourth bedroom to suit your needs. The River Park Estates Clubhouse offers endless opportunities for activity and relaxation presented in a beautiful lakeshore aesthetic. Enjoy community access to the Boise River, lakes, pickleball, swimming, lounge areas, and beaches. Home is under construction with a February 2027 completion date. Photos similar.
- Listing Status:
- Active
- Date Added:
- August 18, 2026
- Data Last Updated:
- August 20, 2026 at 7:07AM
- Listing Office:
- Silvercreek Realty Group : 208-377-0422
- Listing Agent:
- Teresa Landis : 208-353-4981
- Contact:
- Cell: 208-353-4981
- MLS ID:
- 98997776

- Other Structures: Covered Patio/Deck
- Pool: CommunityIn GroundPool
- Parking: AttachedParking spaces: 3
- Roofing: Architectural Style
- General: FrameStoneStuccoOneCrawl Space
- HOA Amenities: 2640.0Annually
- Originating MLS: IMLS 2
- School District: Middleton School District #134
- County: Canyon
- Zoning: 13-4N-2W NW RIVER PARK EST 1 LT 67 BLK 234041162 0
- Current Use: Single Family
- Utilities: Sewer Connected
- Water: City Service
- Source: IMLS 2
This listing courtesy of Teresa Landis , Silvercreek Realty Group
Monthly Payment
- Principal & Interest $
- Property Taxes $
- Home Insurance $
- VA Funding Fee $

 New - 2 days ago